

Description
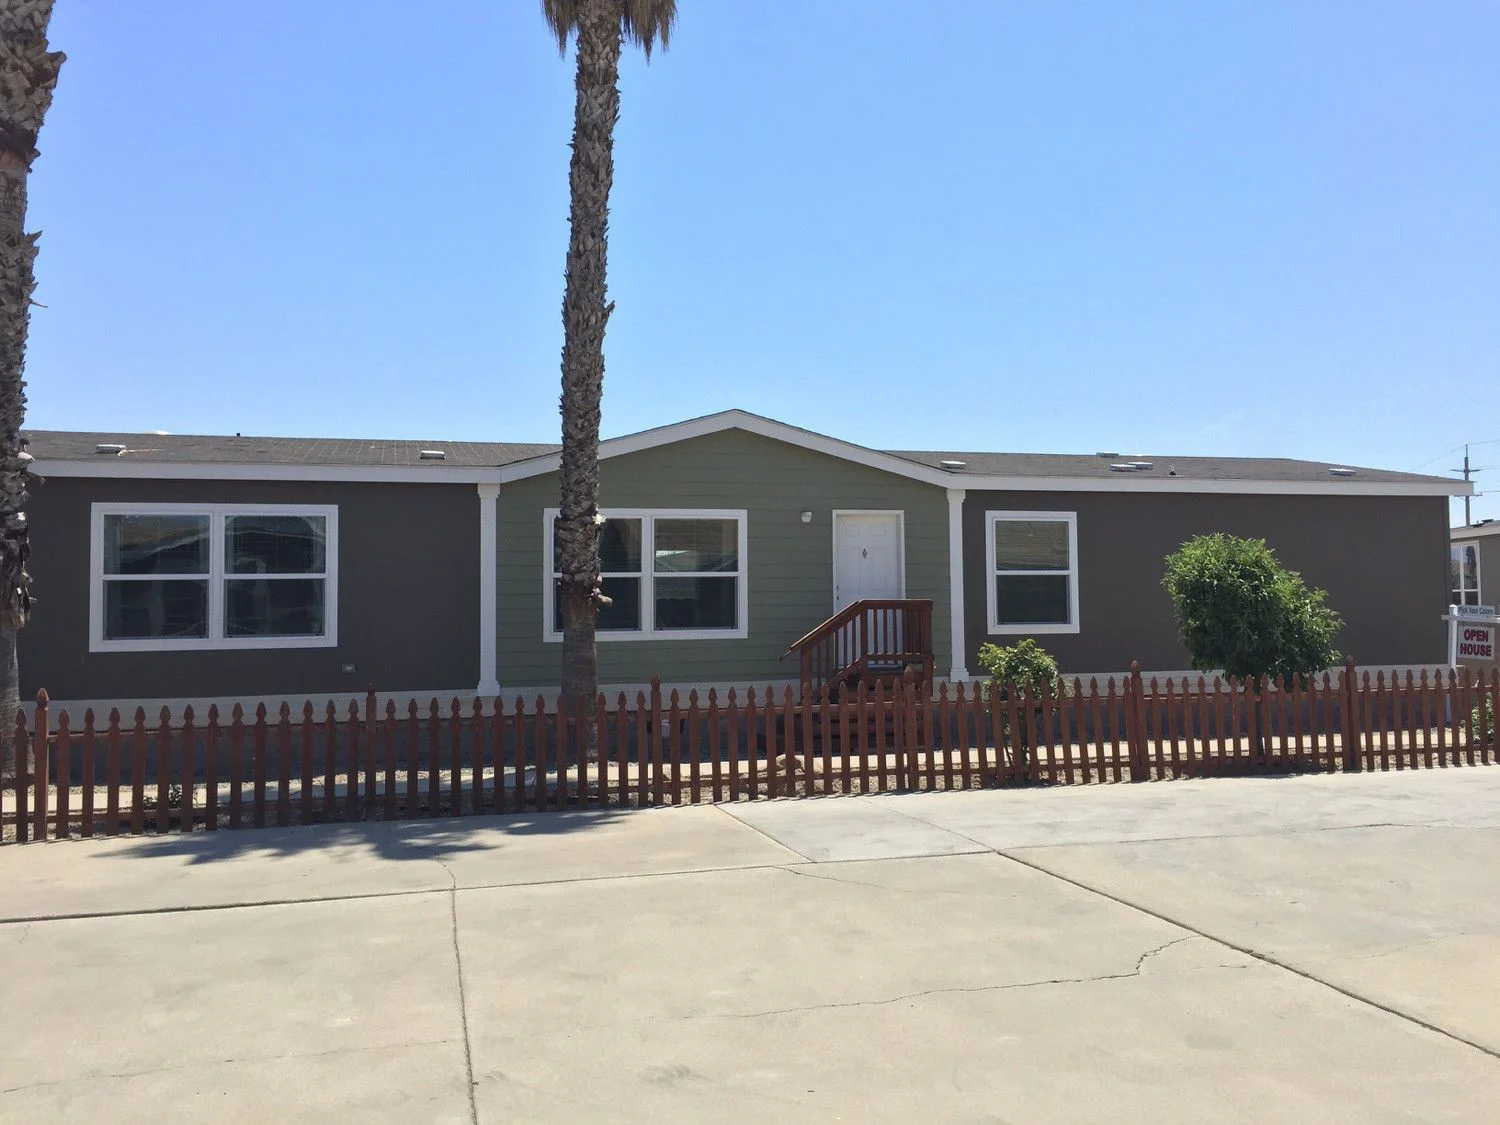
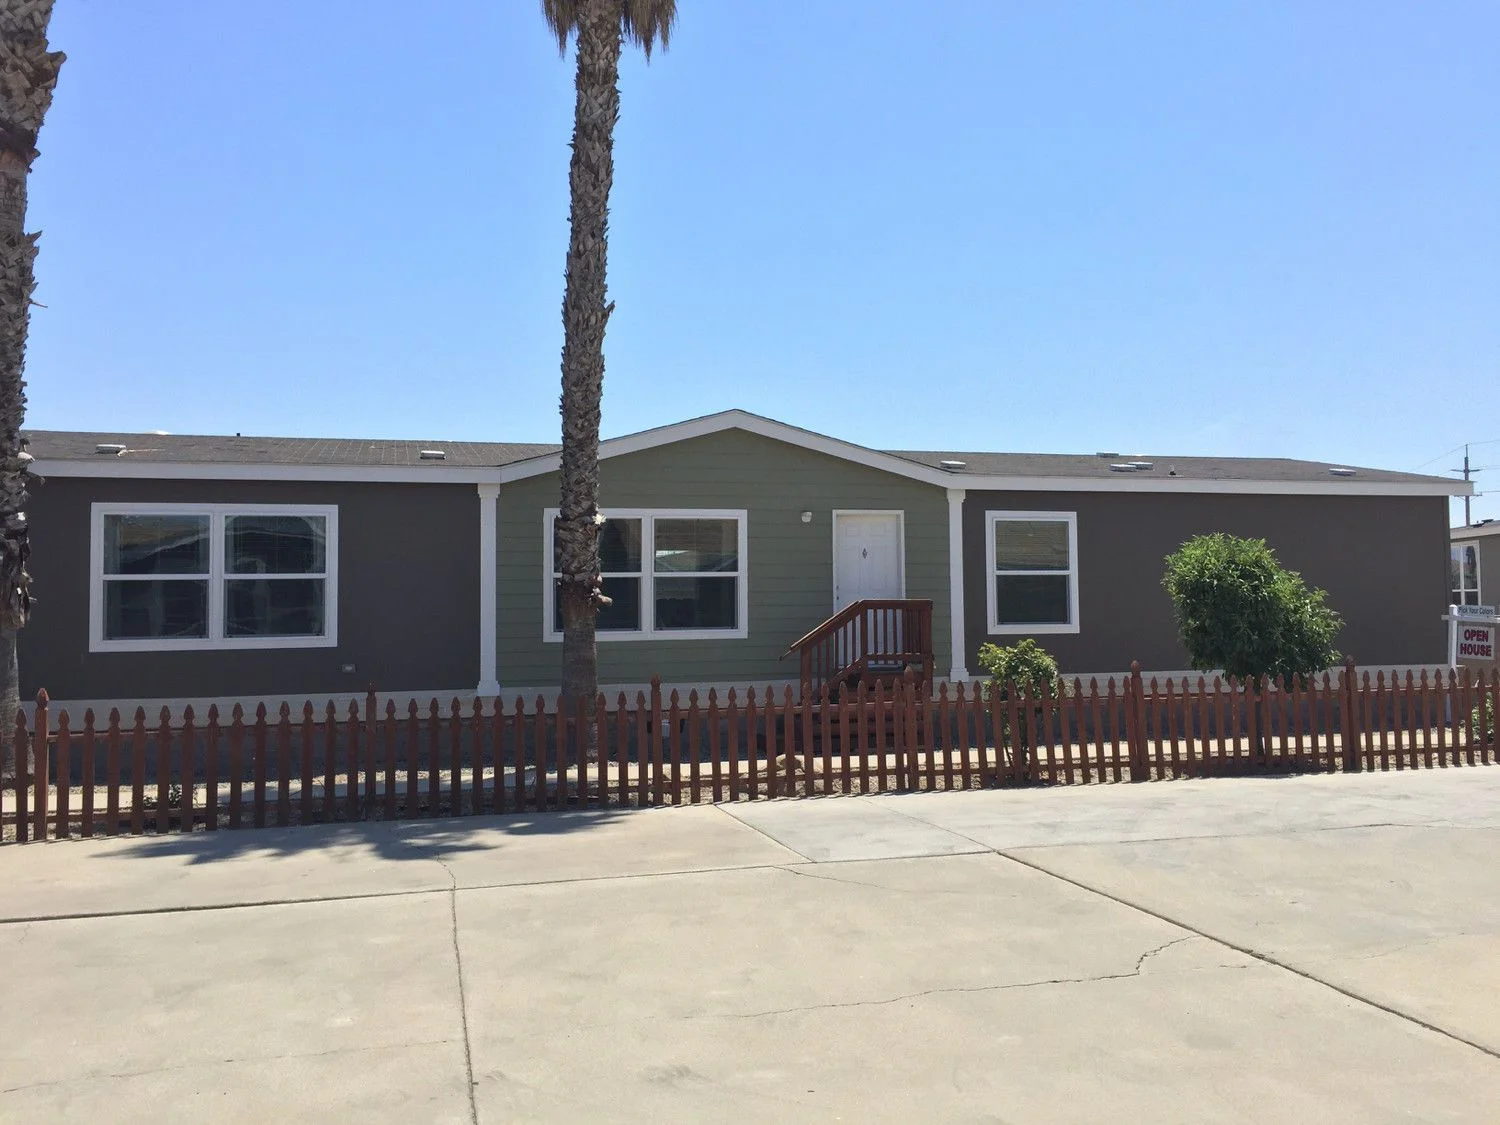
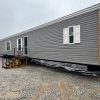
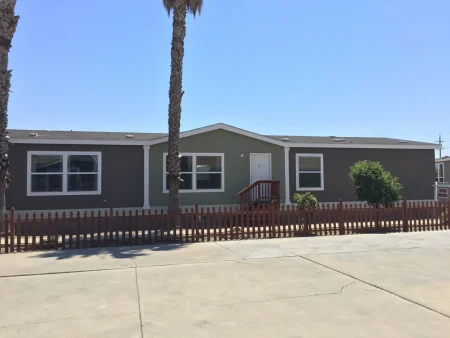
Spacious 5-Bedroom, 2-Bath Home | 1,760 Sq. Ft. 2018
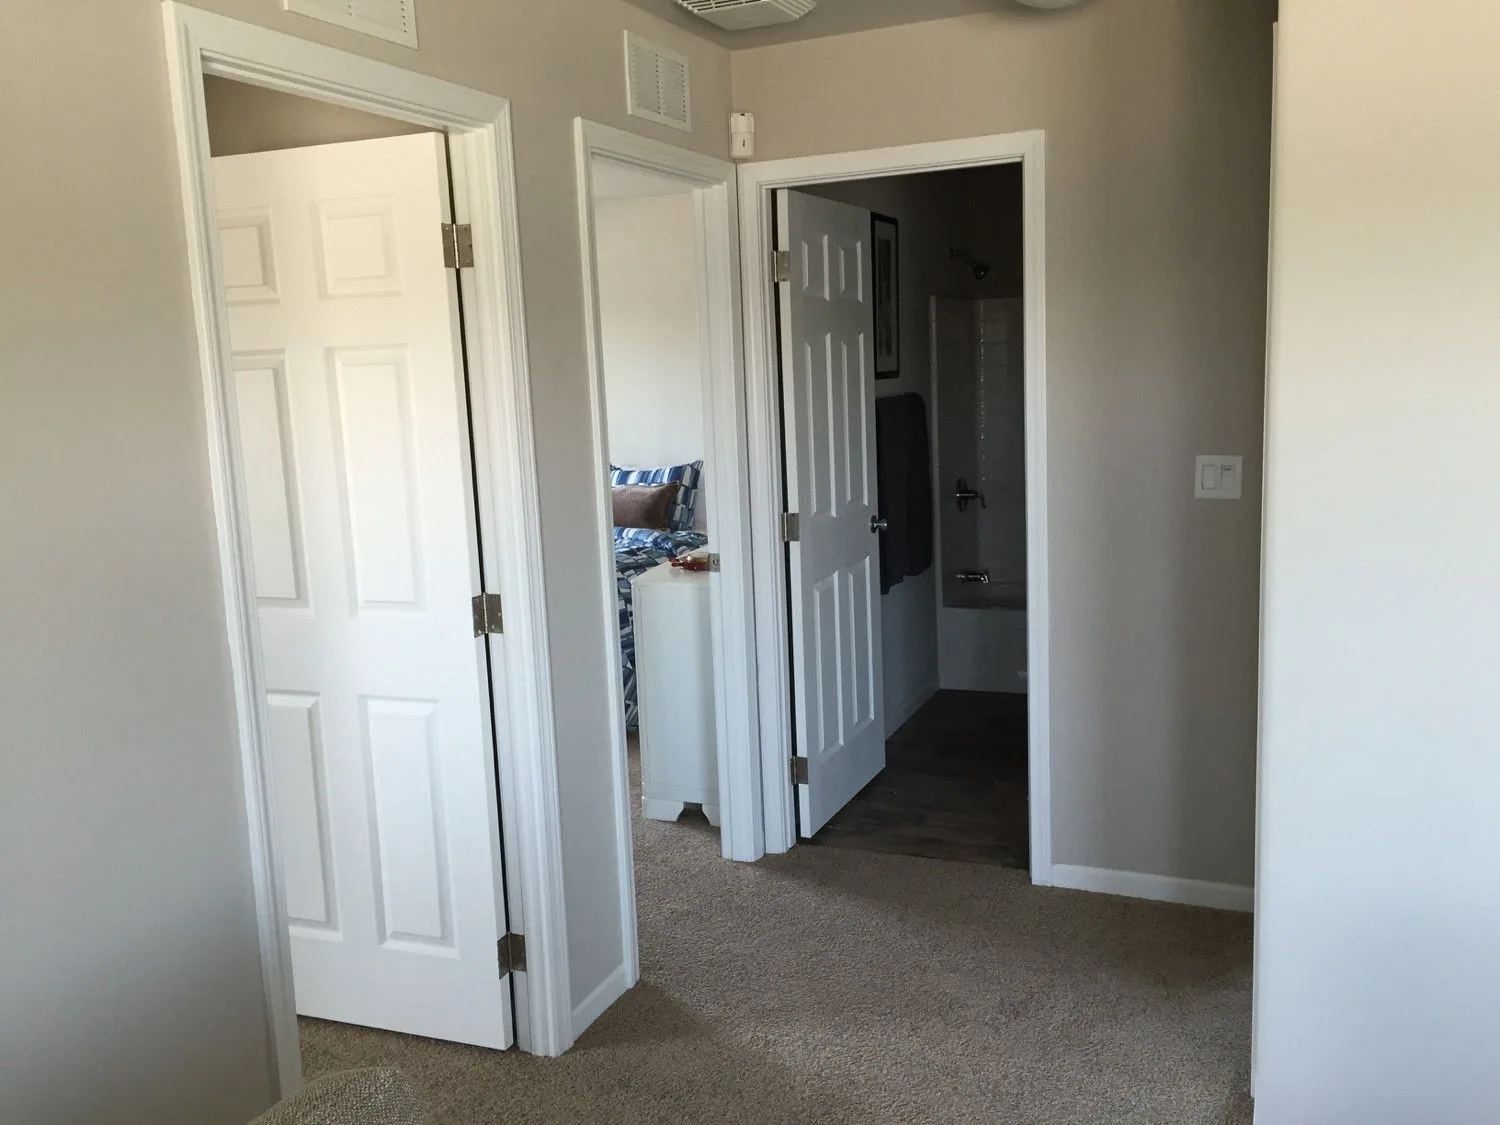
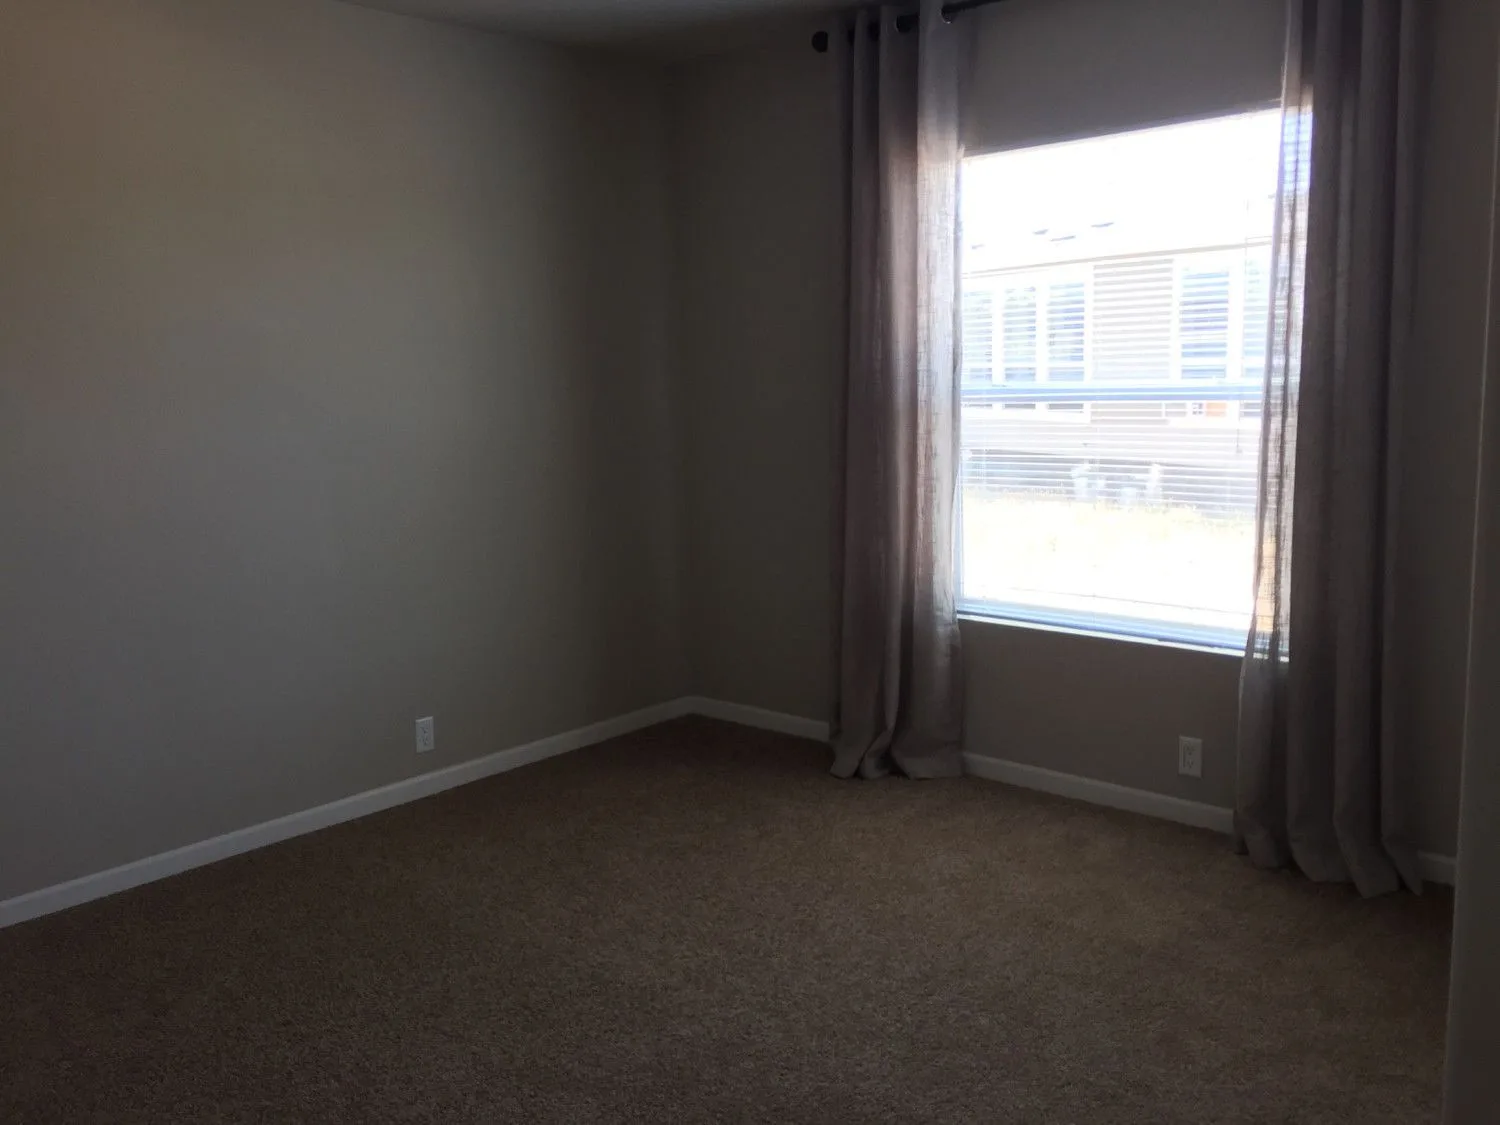
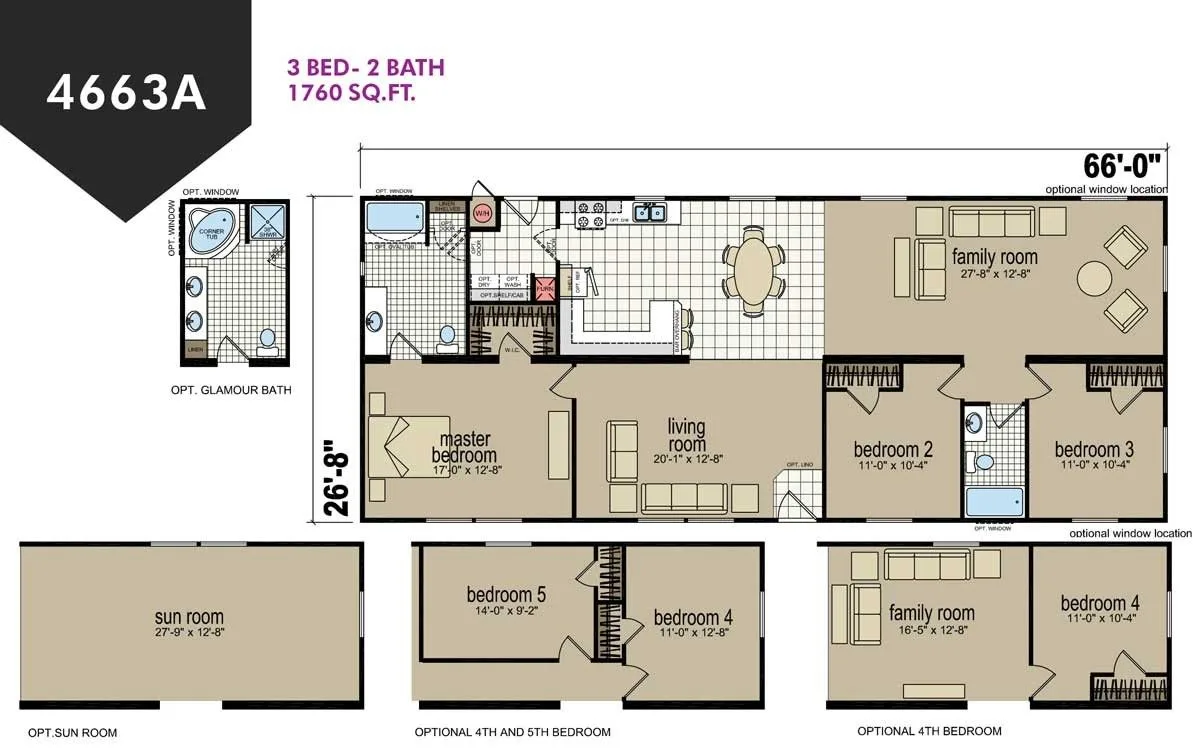
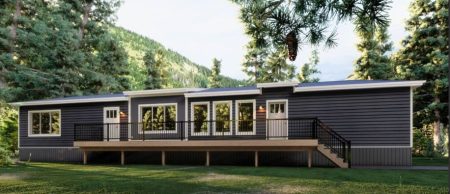
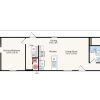
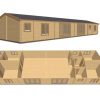
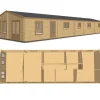
The five-bedroom floor plan offers an impressive combination of space, comfort, and functionality within approximately 1,760 square feet. Measuring approximately 66′ wide by 26’8″ deep, this configuration transforms the standard layout into a spacious 5-bedroom, 2-bath home, making it an excellent choice for larger or growing households.
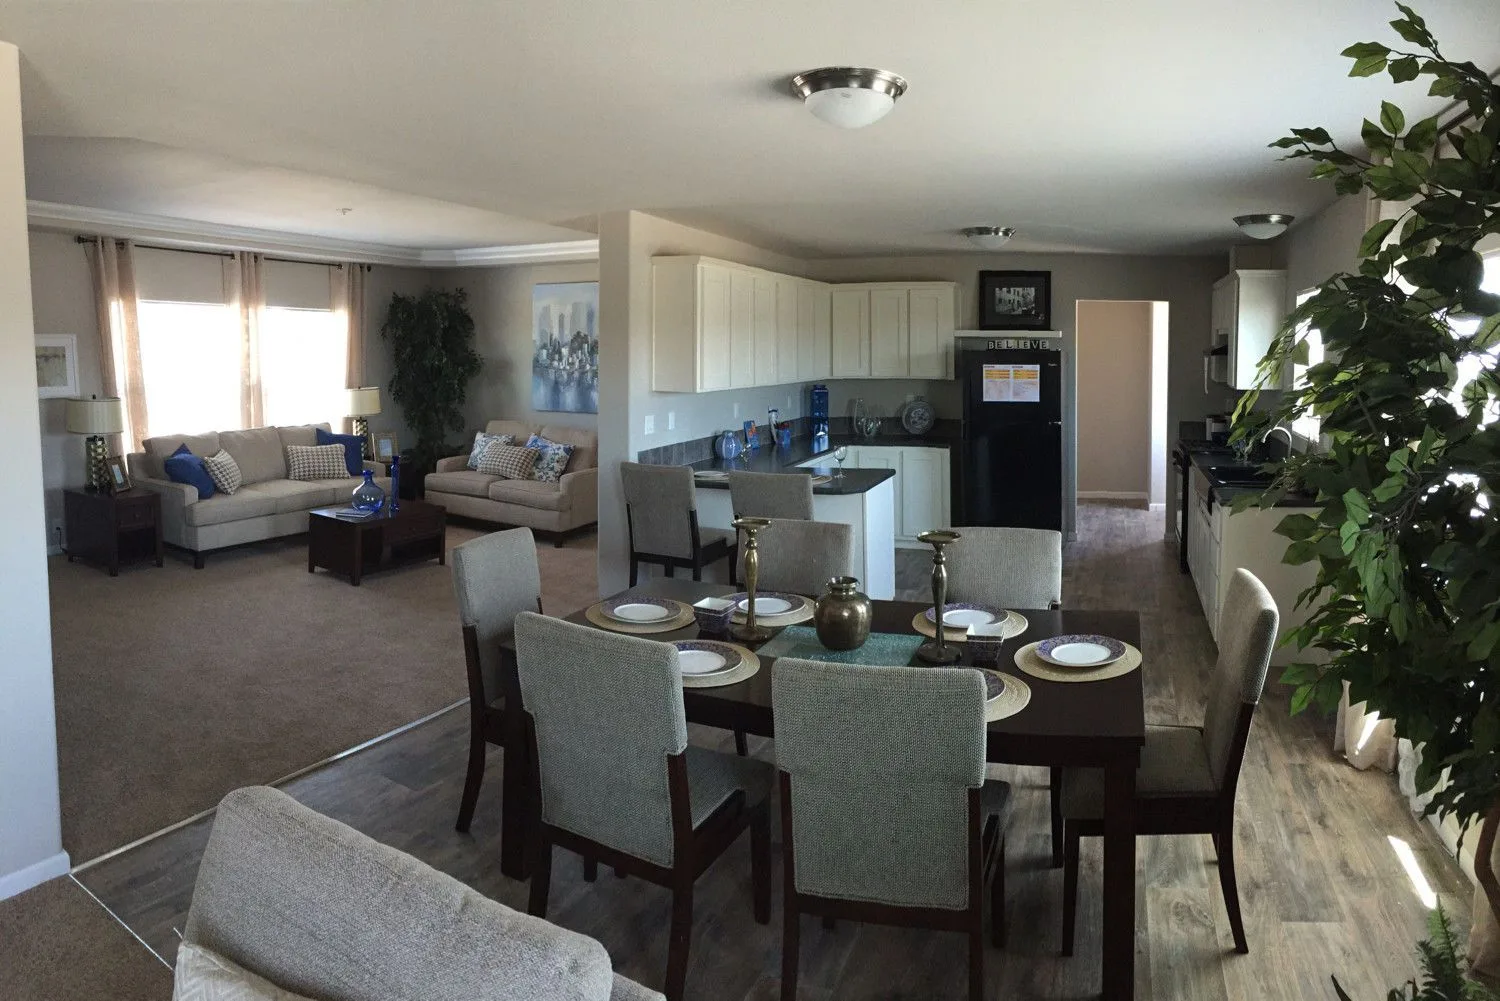
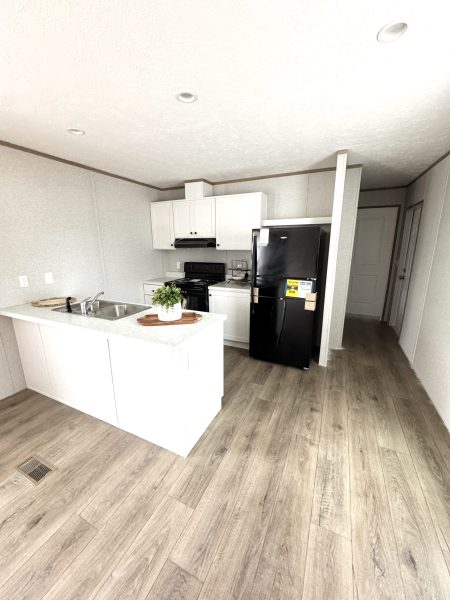
Spacious Open-Concept Living Area
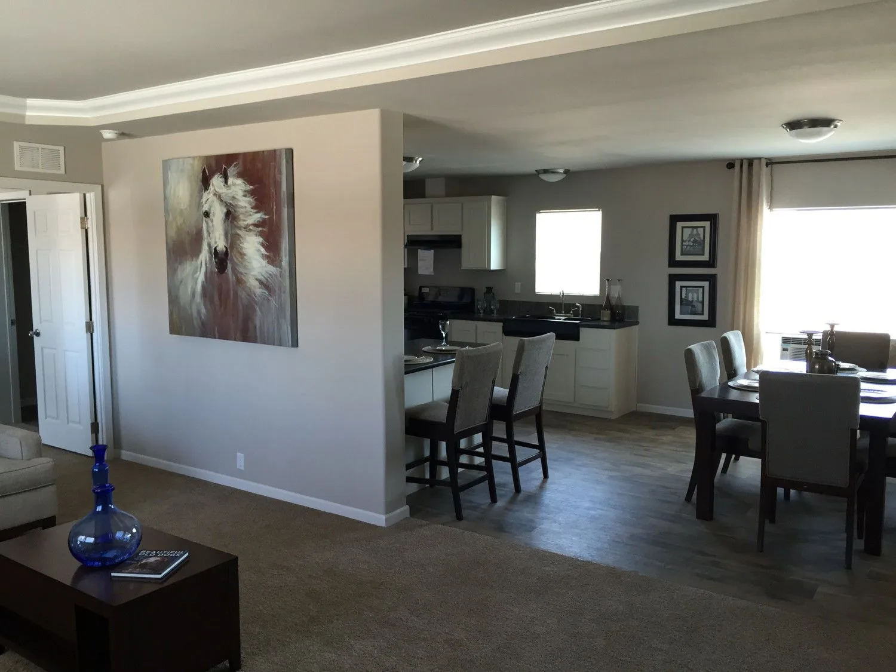
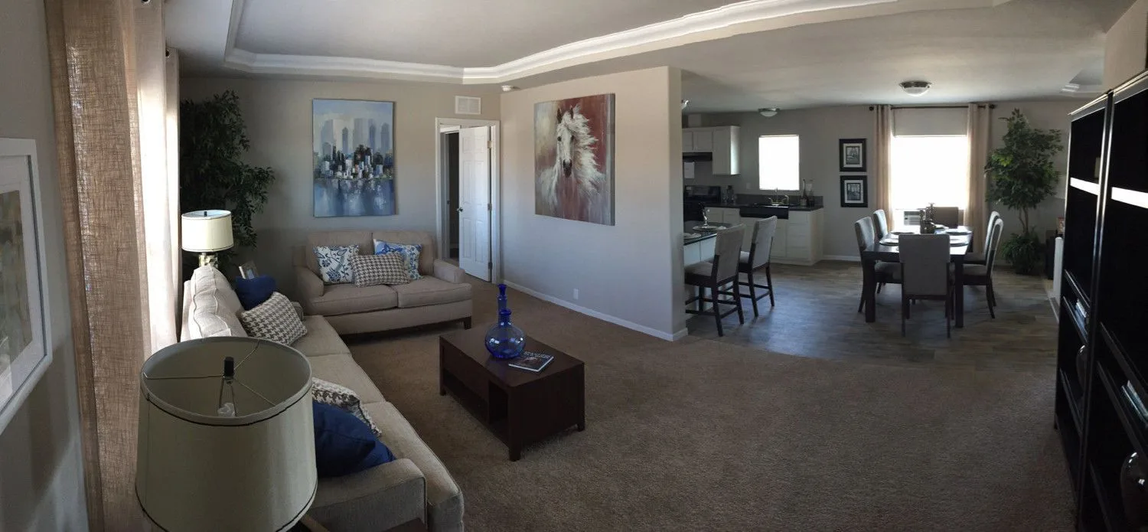
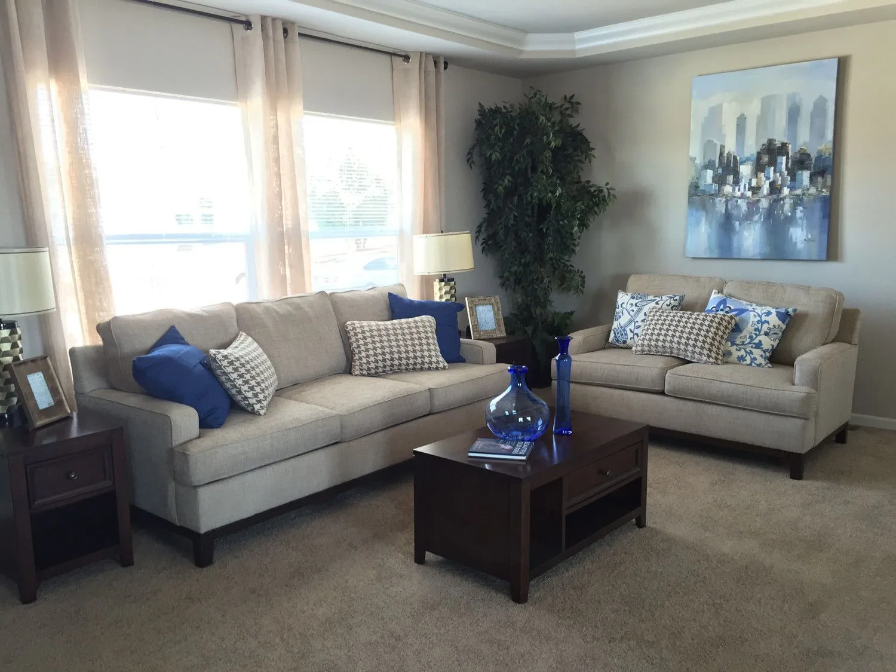
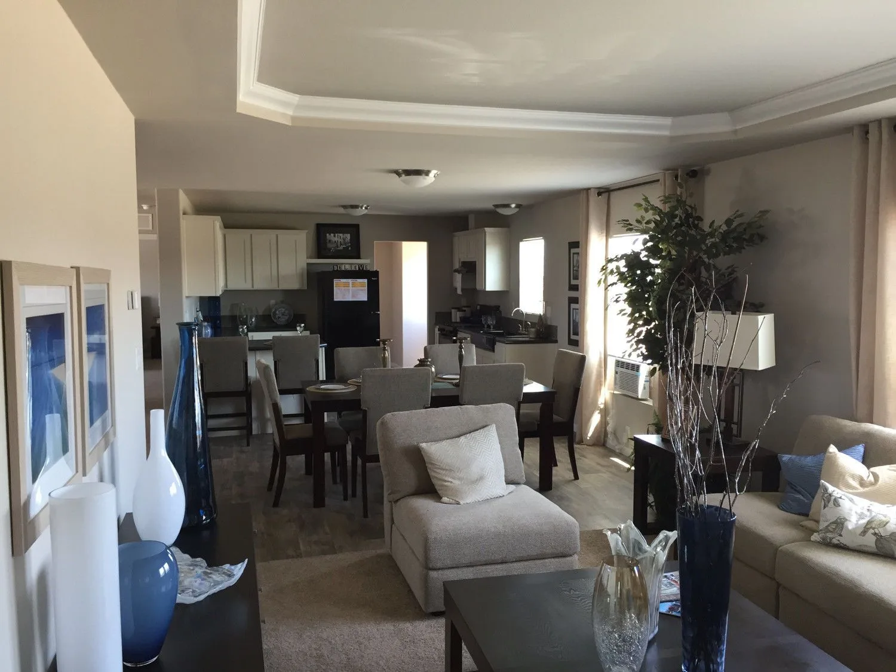
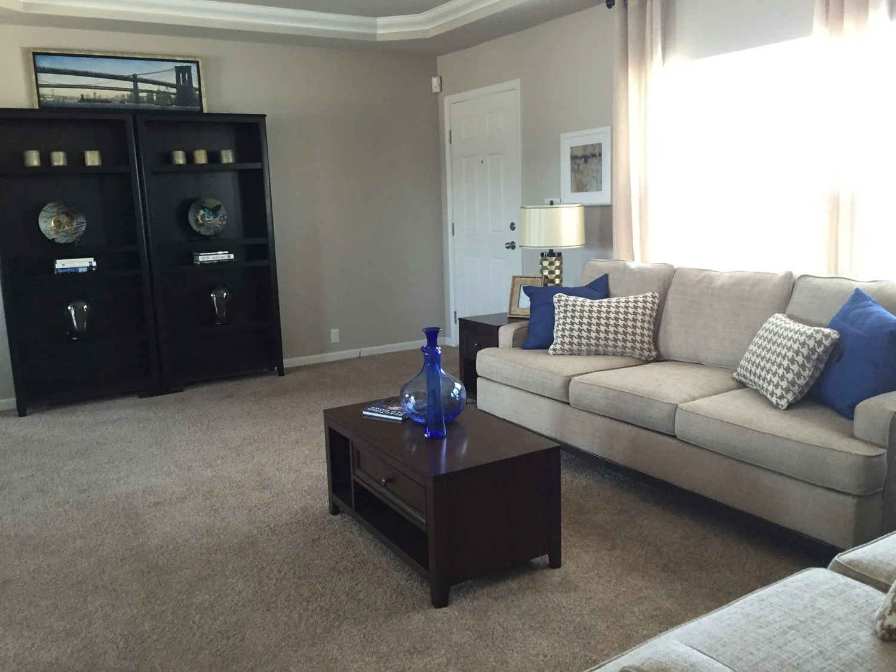
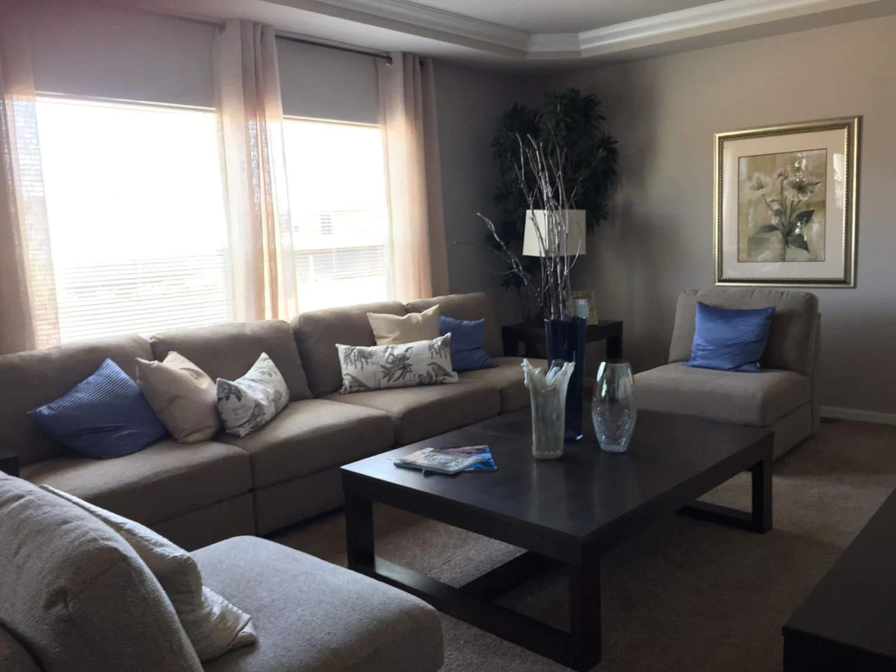
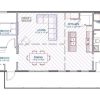
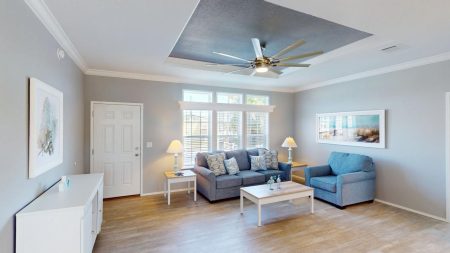
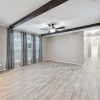
At the center of the home is a generous 20’1″ × 12’8″ living room, providing plenty of space for comfortable seating, entertainment, and everyday family gatherings. Its central location creates a natural connection between the primary bedroom suite, kitchen, dining area, and secondary bedrooms.
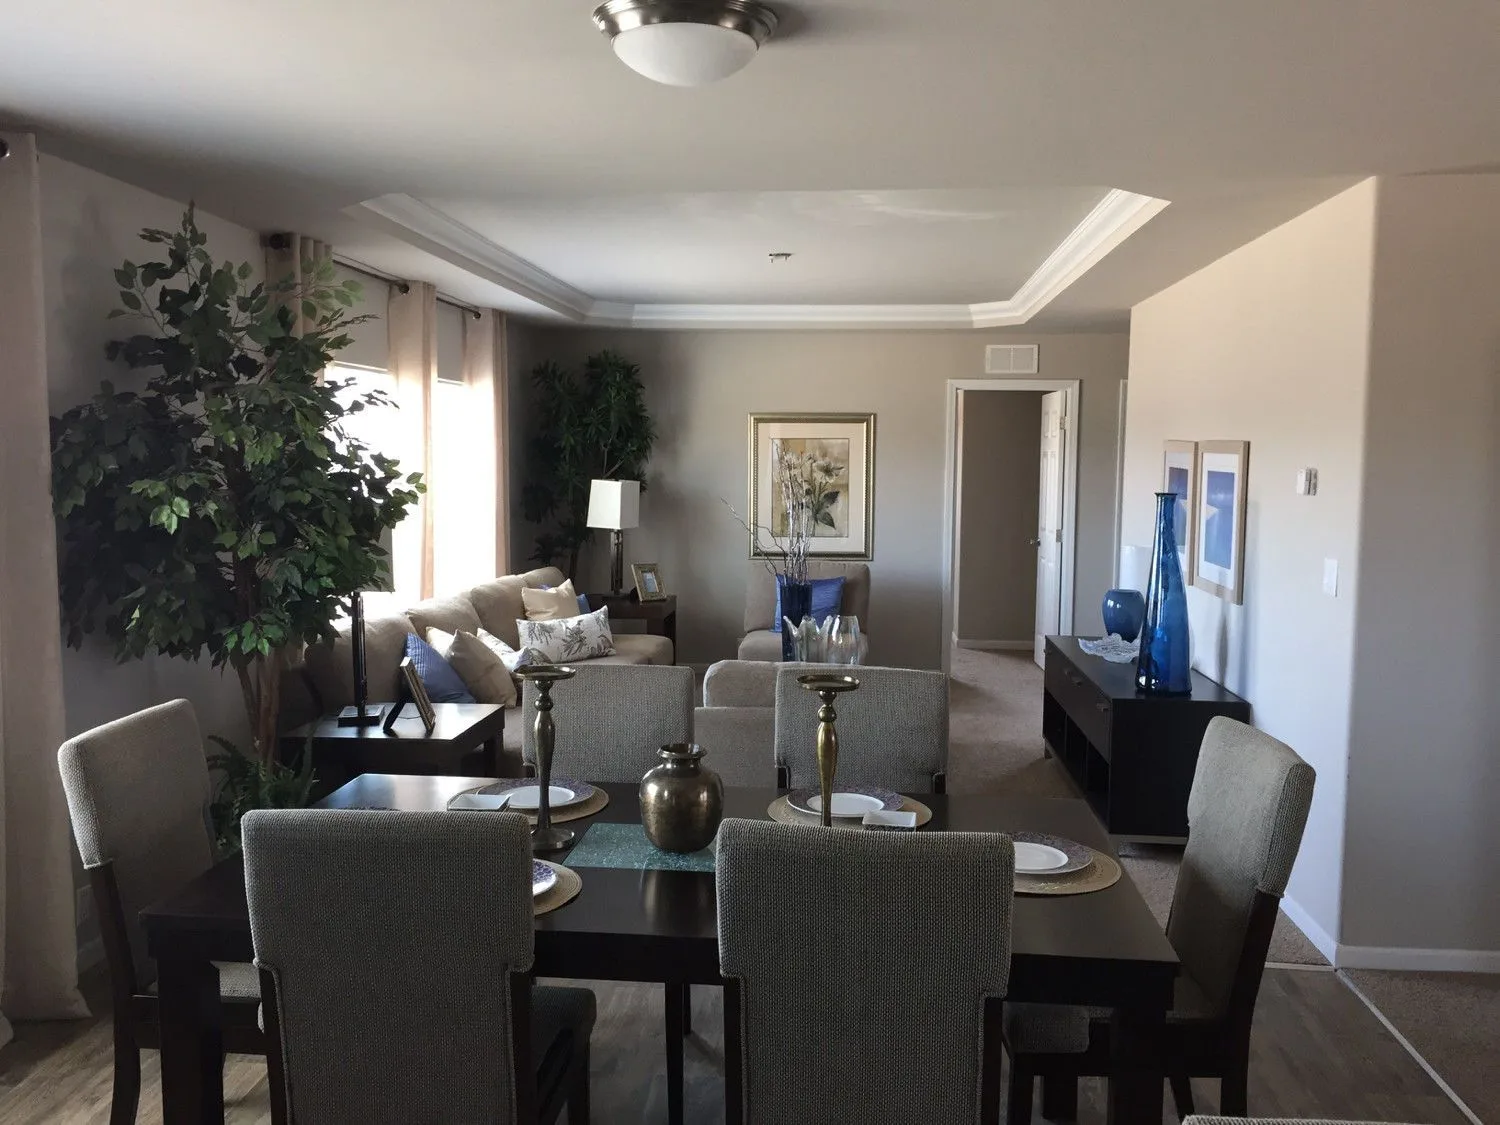
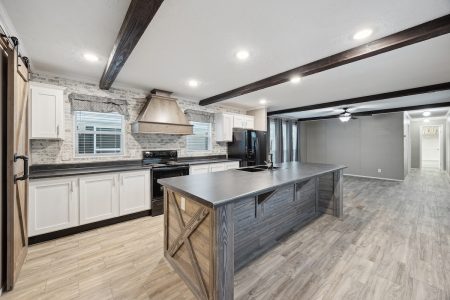
The open layout helps the home feel bright, spacious, and welcoming while maintaining clearly defined areas for relaxing, dining, and cooking.
Large Kitchen and Dining Area
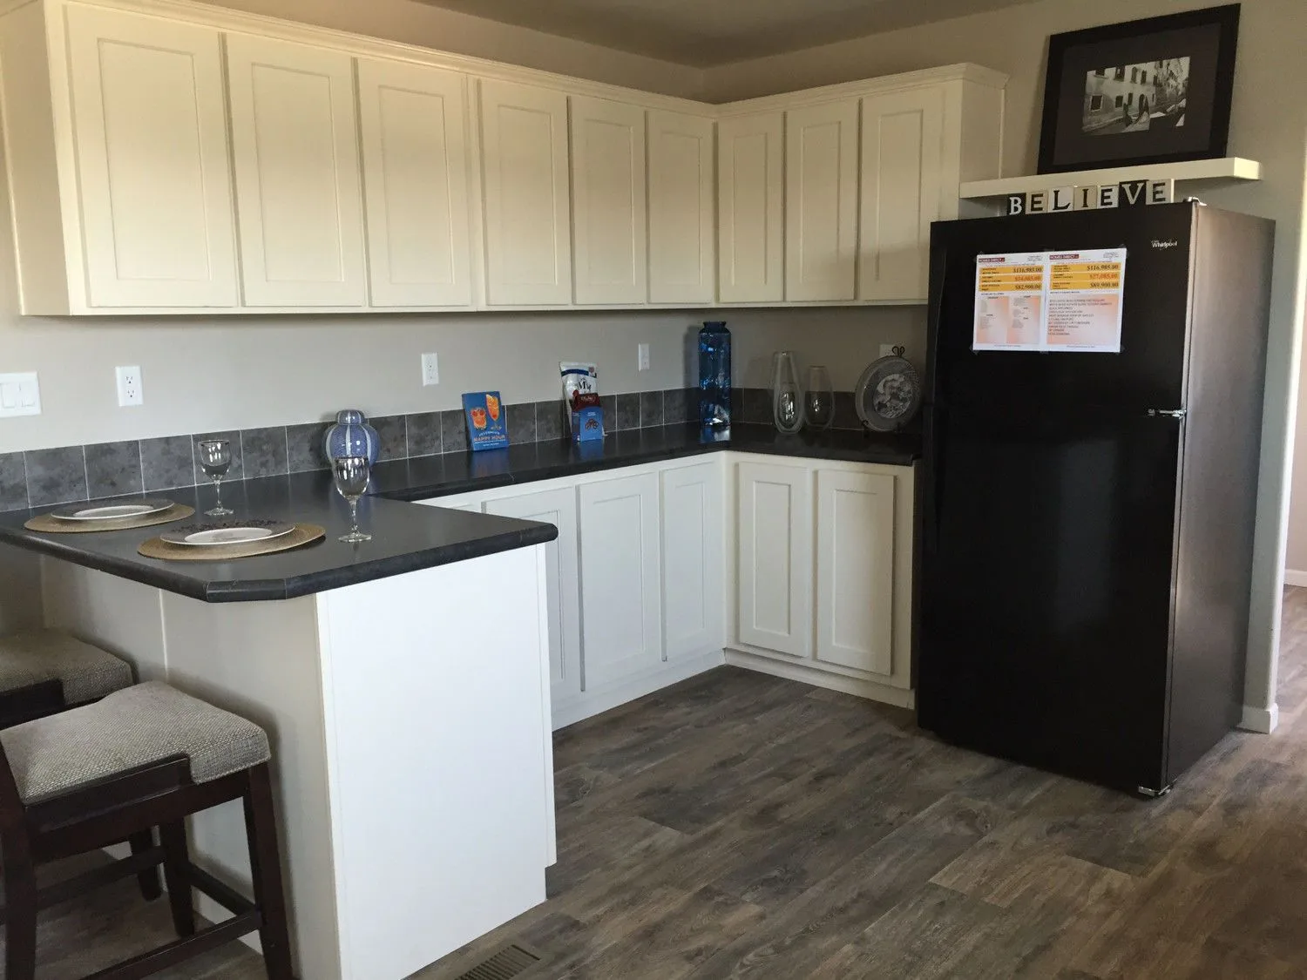
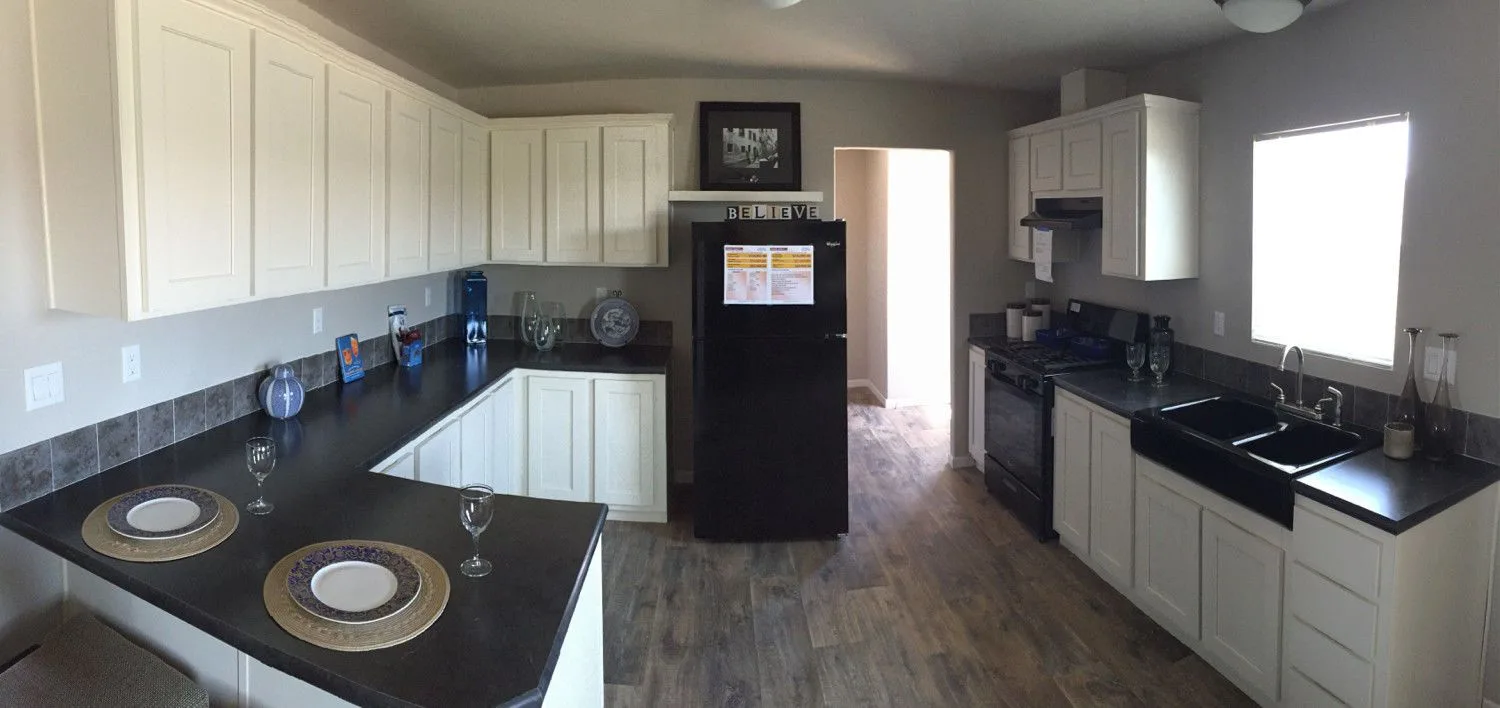
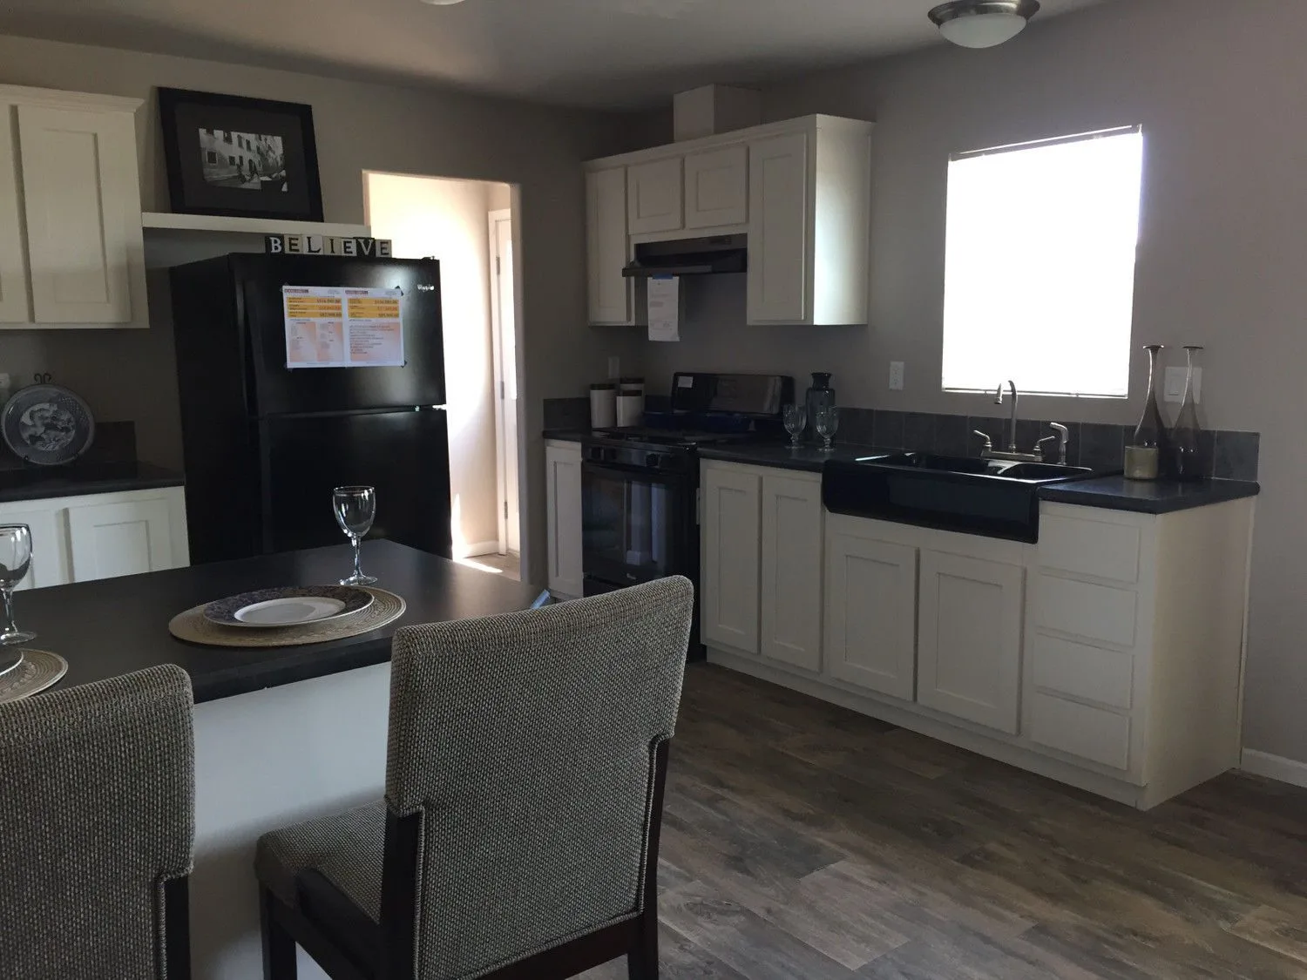
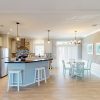
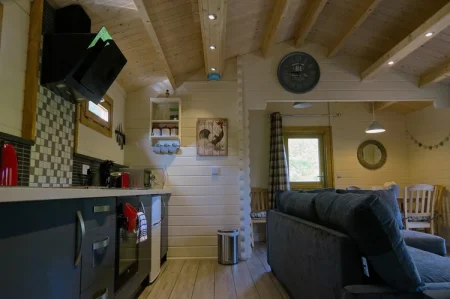
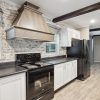
The kitchen is designed with both functionality and entertaining in mind. It features extensive countertop and cabinet space, a practical work area, and a peninsula with seating.
The adjoining dining area offers ample room for a full-size dining table, making it ideal for everyday meals, family dinners, and entertaining guests. The open connection between the kitchen and dining area allows for easy movement and conversation.
Private Primary Bedroom Suite
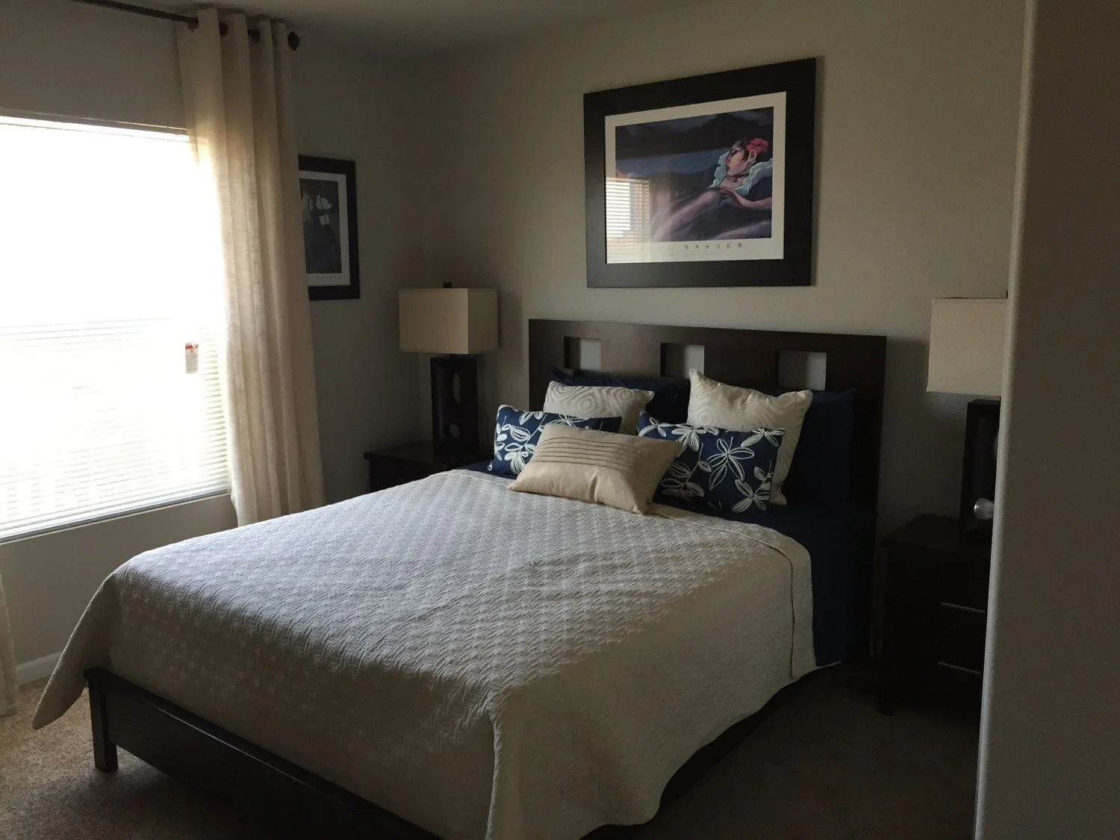
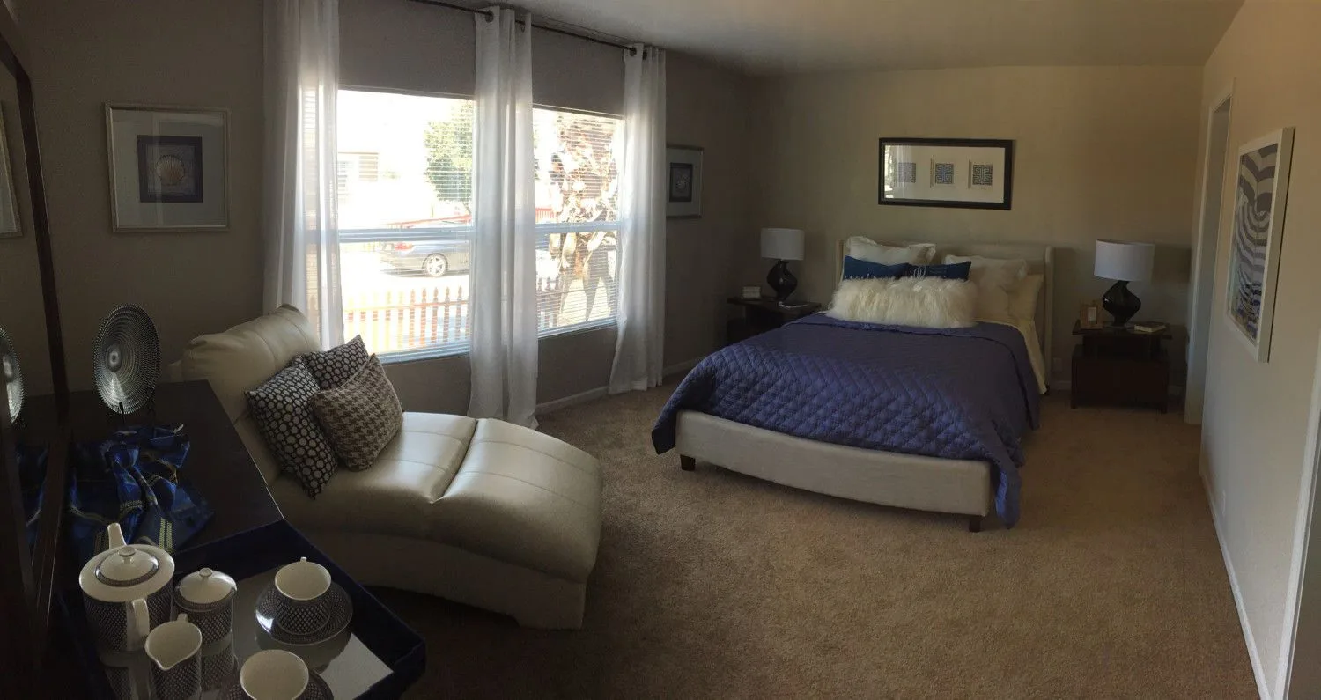
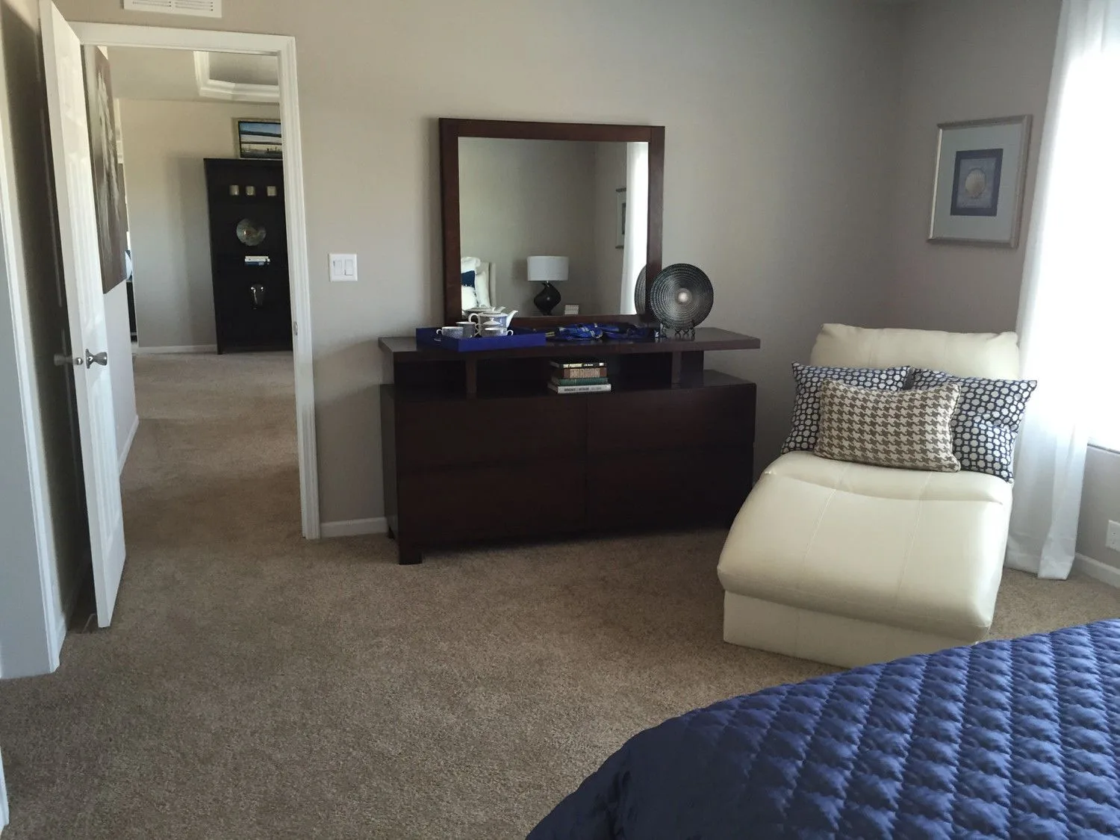
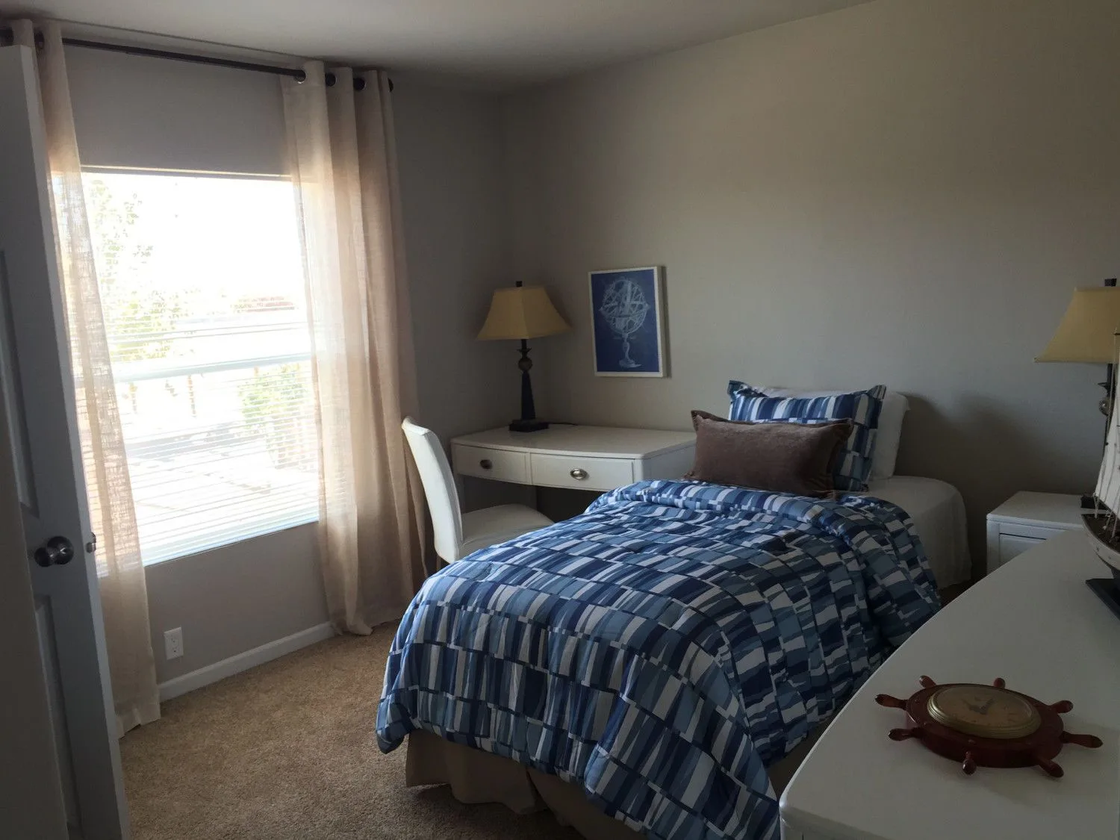
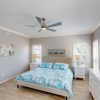
The primary bedroom, measuring approximately 17’0″ × 12’8″, is located at the opposite end of the home from the secondary bedrooms, providing greater privacy.
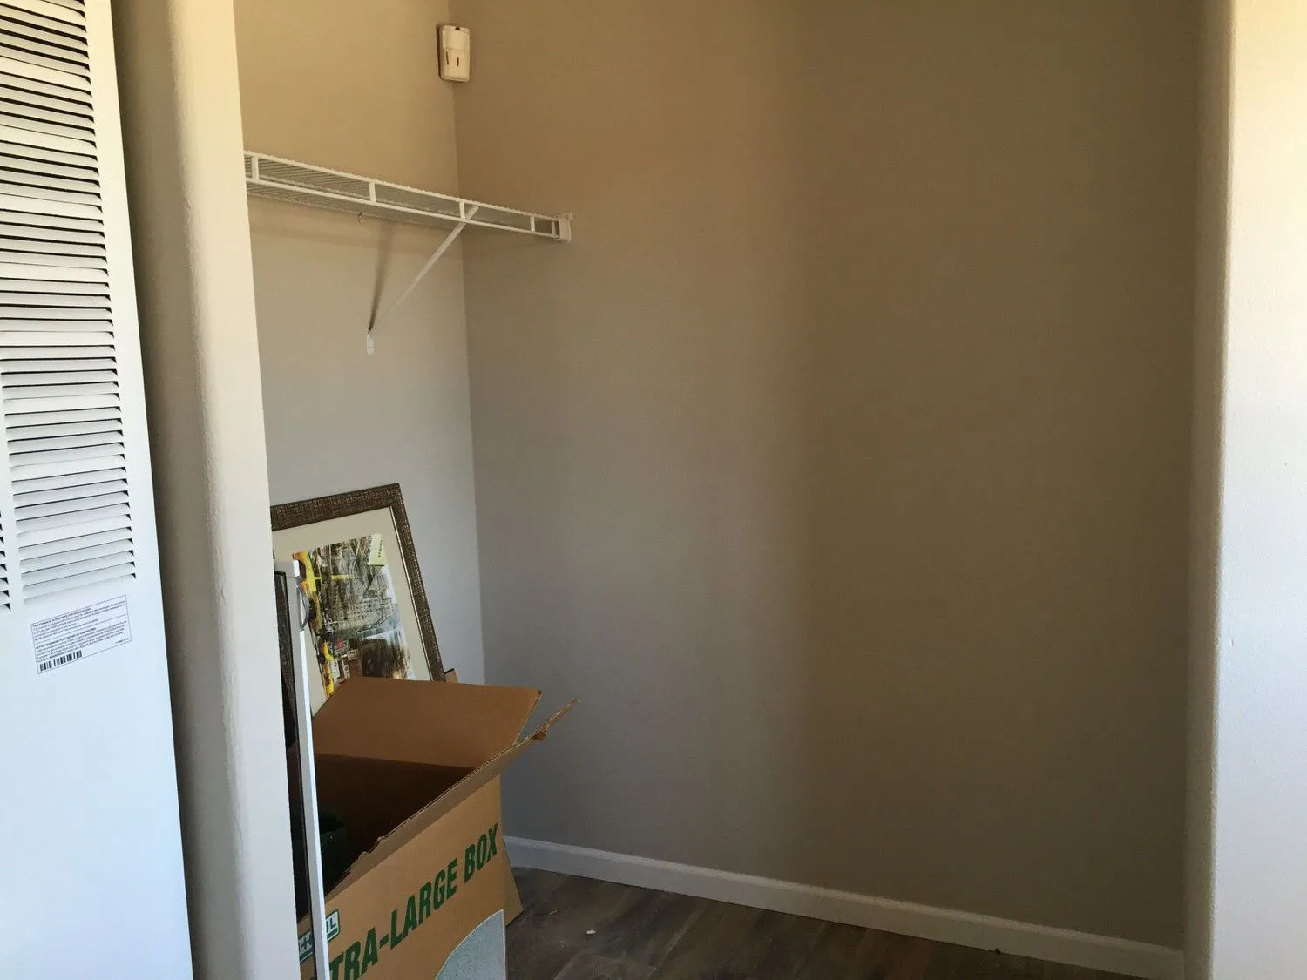
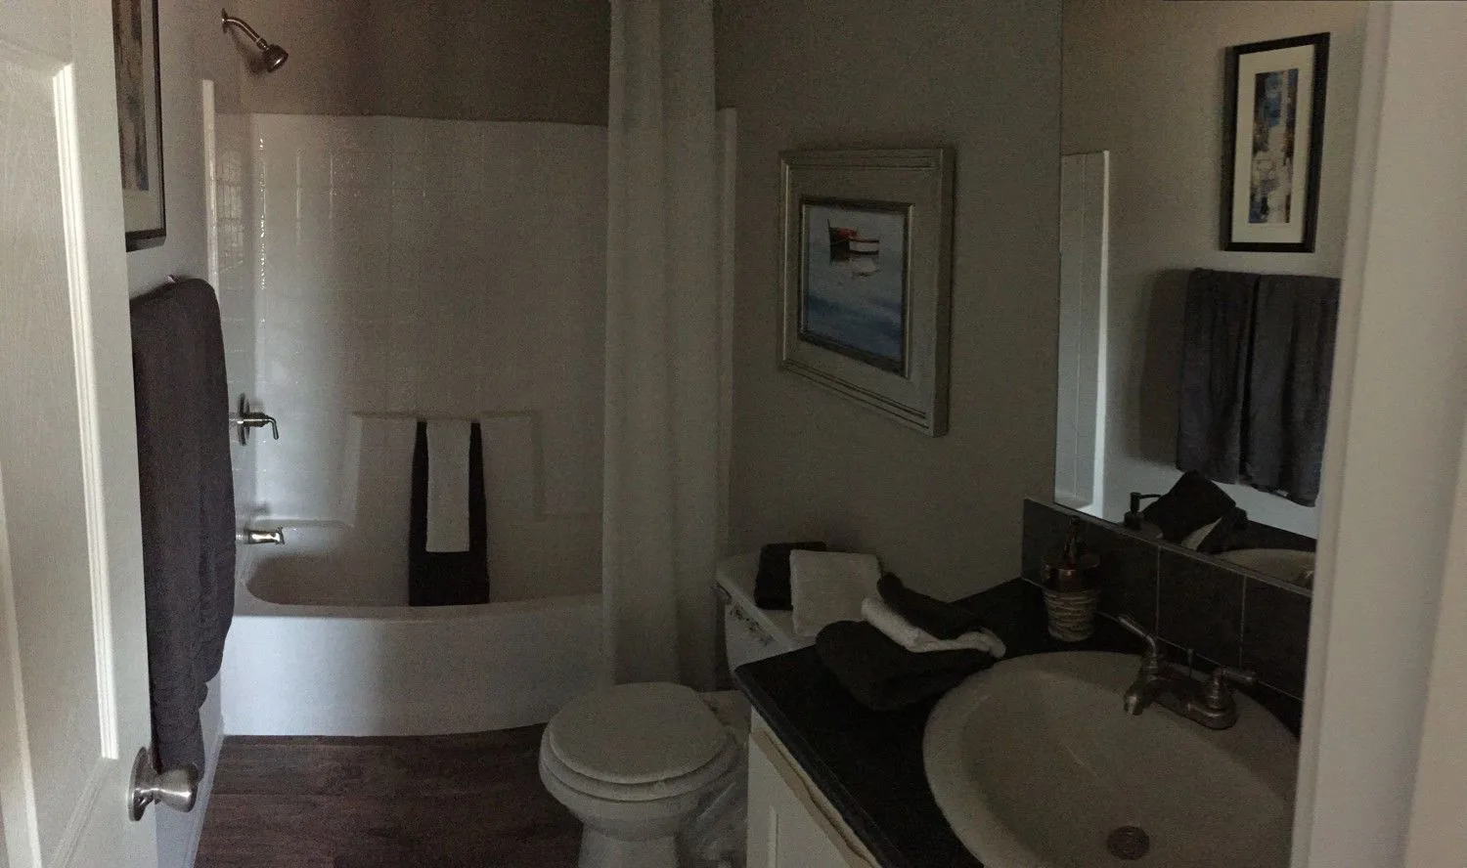
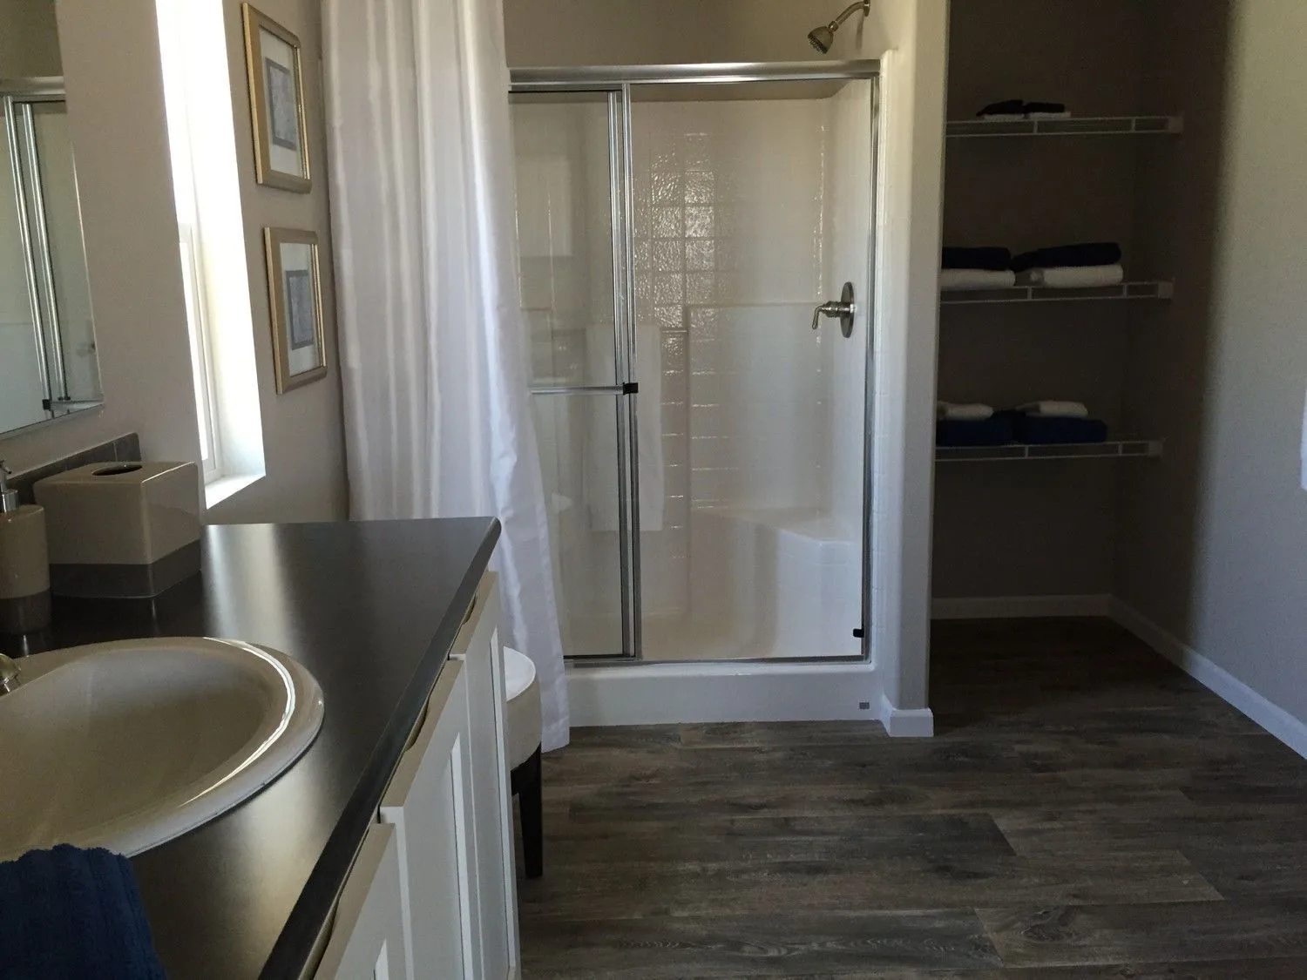
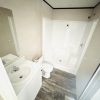
The primary suite includes convenient access to a private bathroom and nearby closet space. An optional glamour bath configuration may also be available, featuring a corner soaking tub, separate shower, dual-sink vanity, and an upgraded bathroom arrangement for a more luxurious retreat.





Adrian Perry –
Honestly, finding 5 actual bedrooms in under 1,800 square feet is nearly impossible. The designers were genius with this 2018 layout. Perfect for our large family.
Maurilio Sanchez –
You won’t find this much room for this price point anywhere else. There were a couple of loose trim pieces when we bought it, but they were easy fixes.
Chelsea Thomaskinzer –
The living area is beautiful but because of the hallway openings, you have to be strategic with where you put a large entertainment center.
Donna Hicks –
Too many rooms packed in
“In my opinion, this should have been a 4-bedroom house. Having 5 bedrooms in 1,760 square feet leaves the secondary rooms feeling like walk-in closets.
Anh Tran –
If we tried to buy a site-built 5-bedroom home right now, we’d be broke. This mobile home gave us all the space we needed at a third of the cost.
Dyvon Thompson –
A 5-bedroom home assumes a crowd. Putting a single-sink vanity in the second bathroom makes morning school prep an absolute nightmare.
William Mulick –
Make sure you buy good, insulated underpinning. If you use cheap vinyl skirting, the winter winds sweep underneath and make the floors freezing cold.