

Description
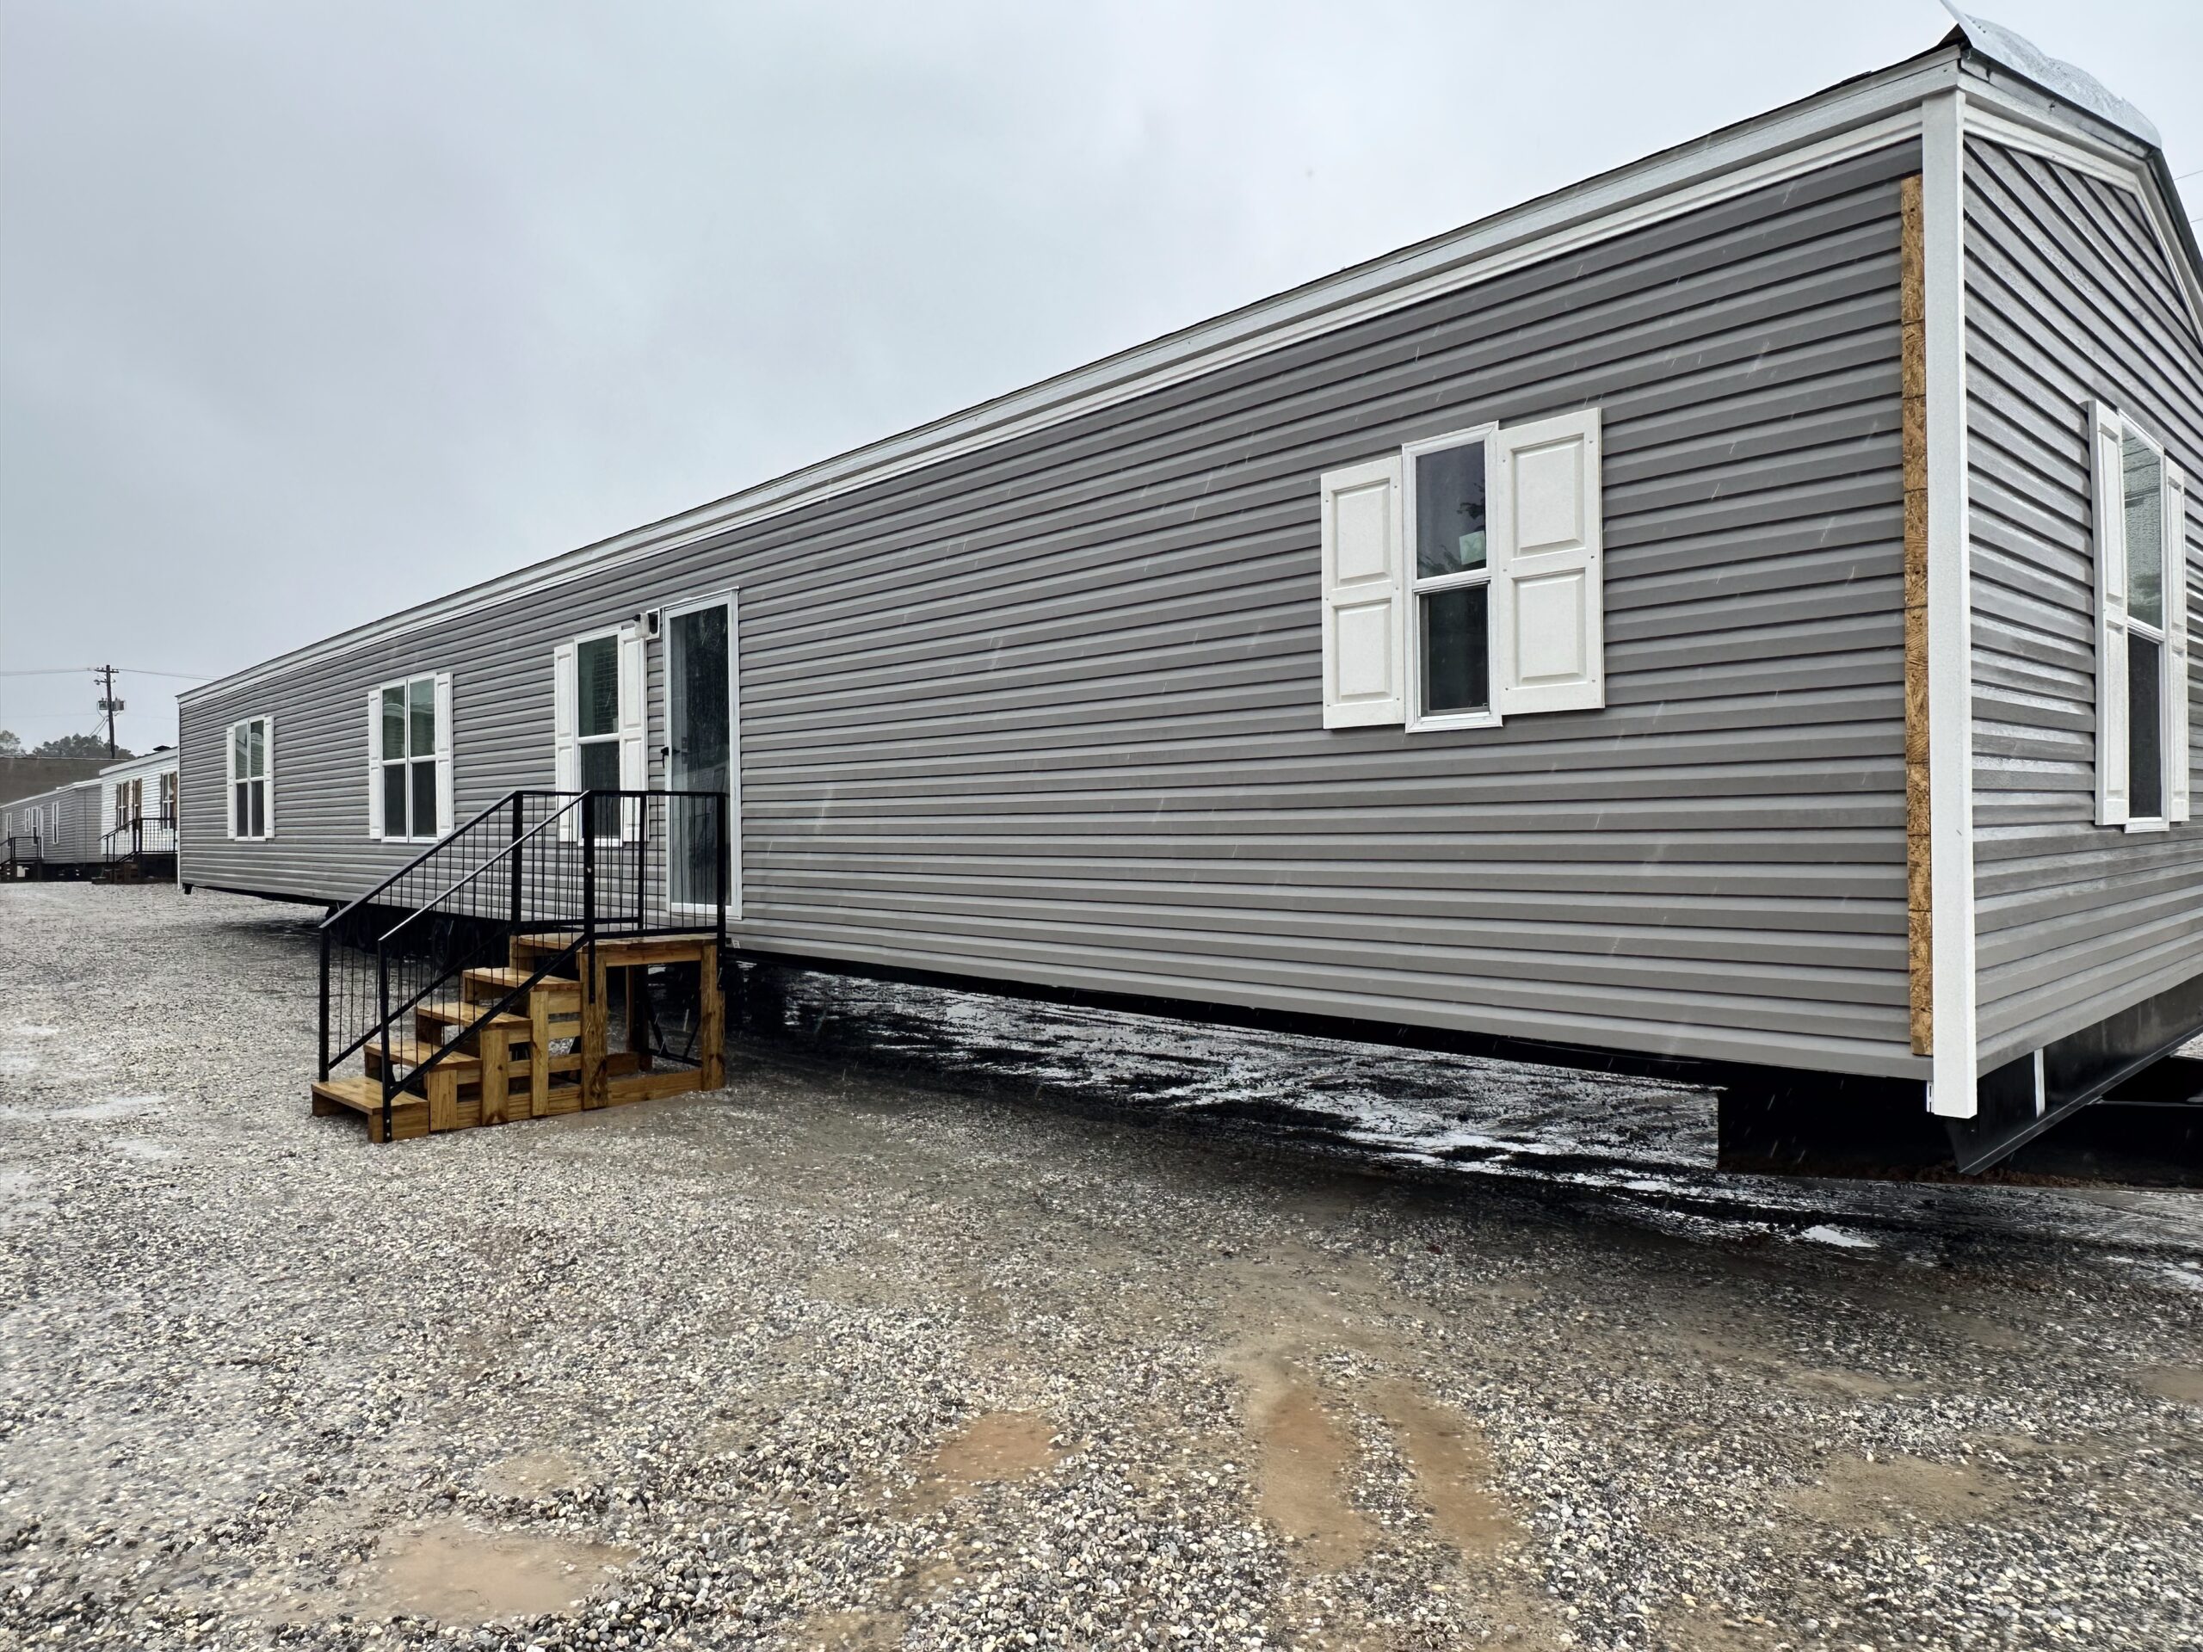
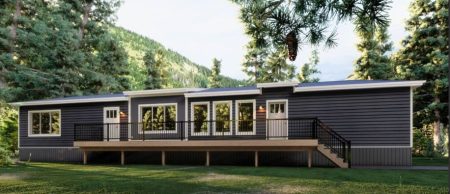
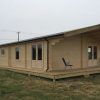
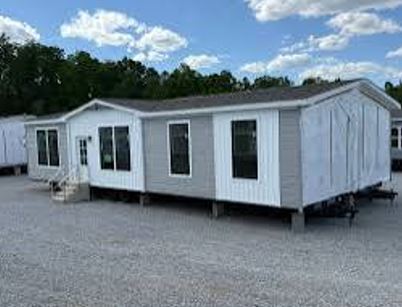
This Home is a thoughtfully designed single-section manufactured home that combines spacious living areas, practical functionality, and modern convenience. Measuring approximately 16 feet wide by 82 feet long, this home provides an efficient layout ideal for families, couples, or anyone seeking comfortable everyday living.
Floor Plan Overview
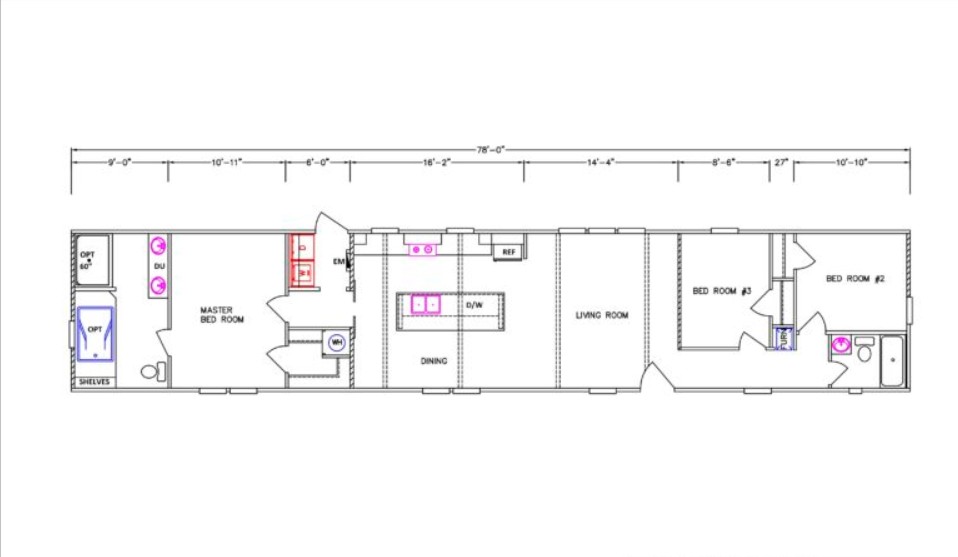
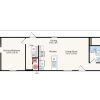
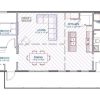
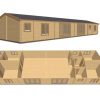
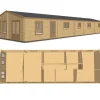
Designed with privacy and open-concept living in mind, the home features 3 bedrooms, 2 full bathrooms, a large central living room, a well-appointed kitchen with an island, a dedicated dining area, utility space, and ample storage throughout.
Exterior Dimensions
- Overall Size: 16′ x 82′
- Approximate Length: 82 Feet
- Single-Section Design
- Front Entry into the Living Room
Interior Features
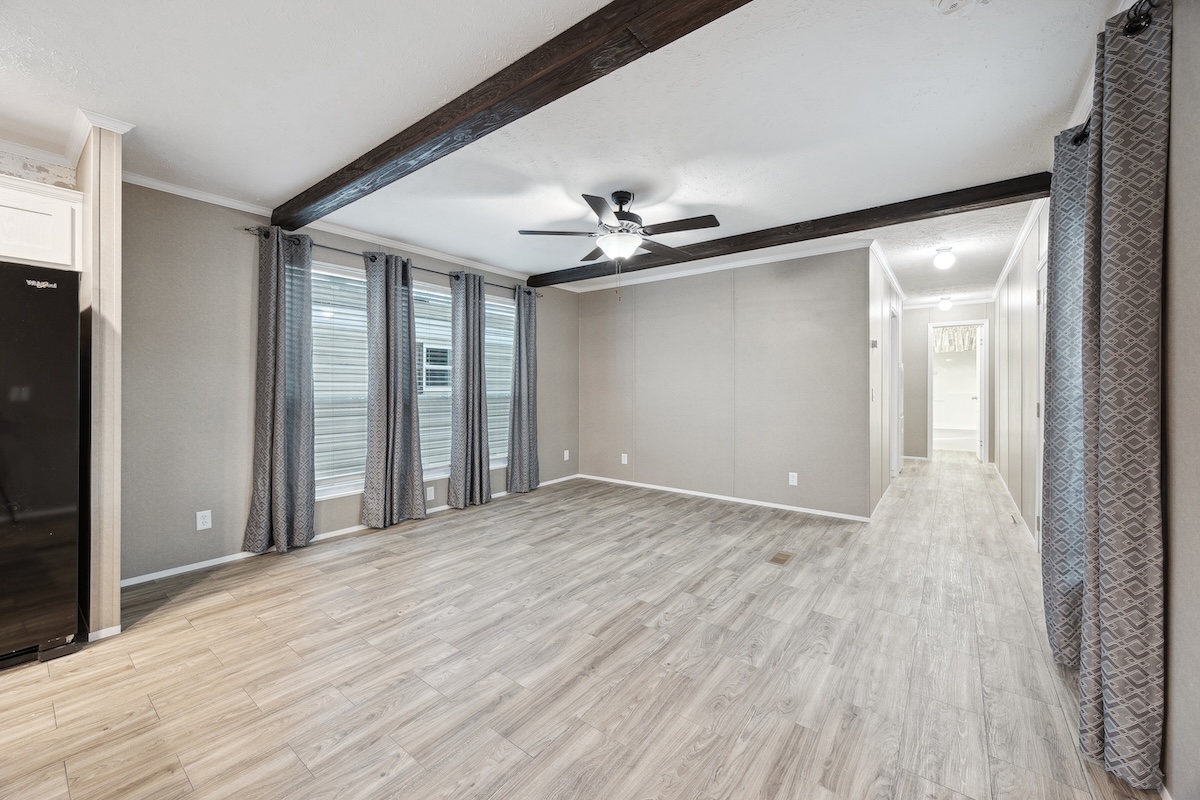
Spacious Living Room
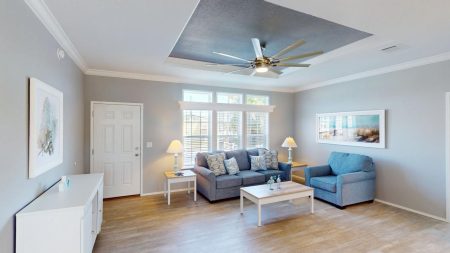
Located in the center of the home, the expansive living room serves as the heart of the house. Its open layout creates a welcoming atmosphere for family gatherings, entertaining guests, or relaxing after a long day. Large windows provide natural lighting while maintaining an open, airy feel.
Features:
- Open-concept design
- Excellent natural lighting
- Direct access to the kitchen and bedroom hallway
- Ideal for family entertainment
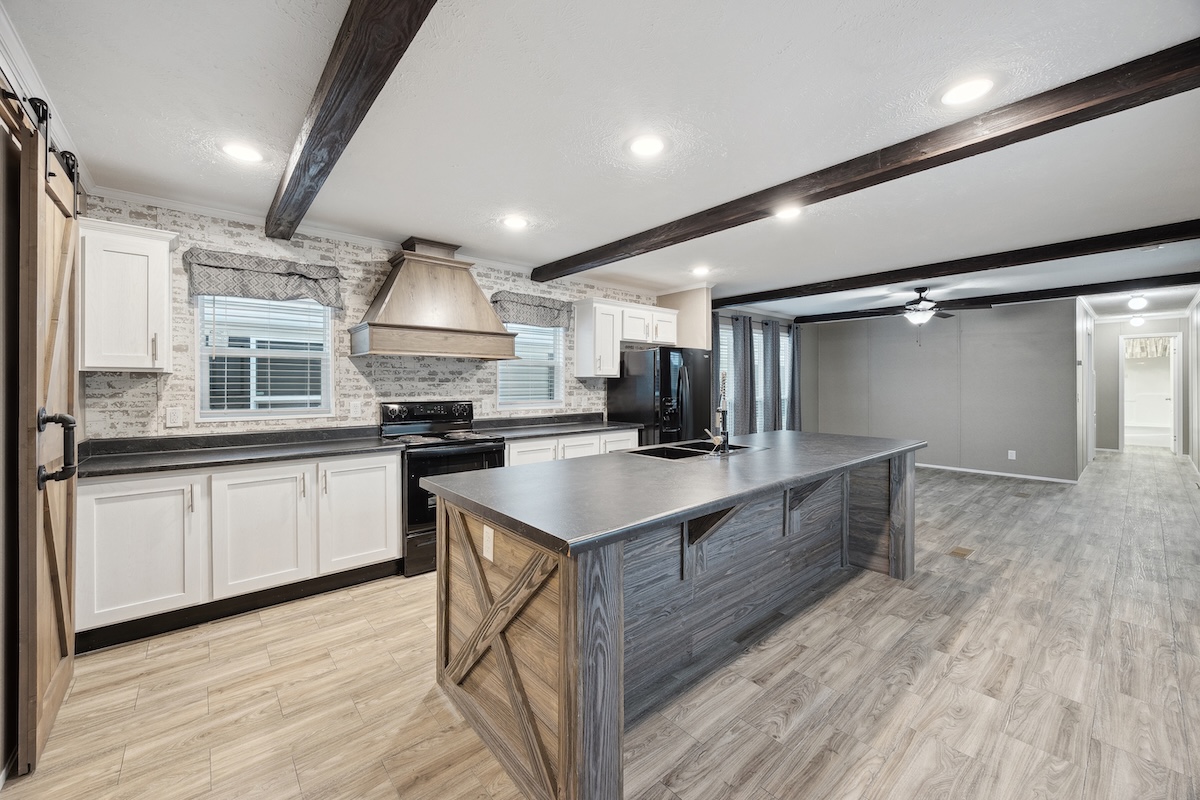
Modern Kitchen
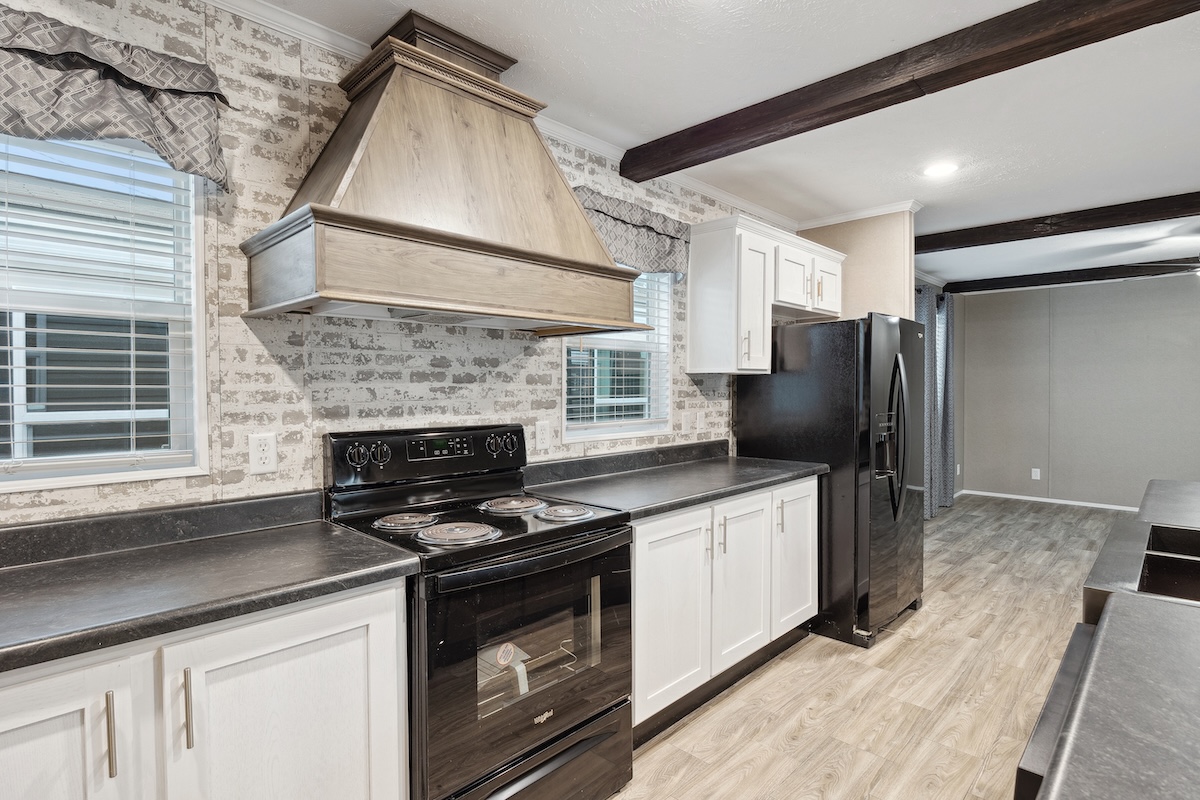
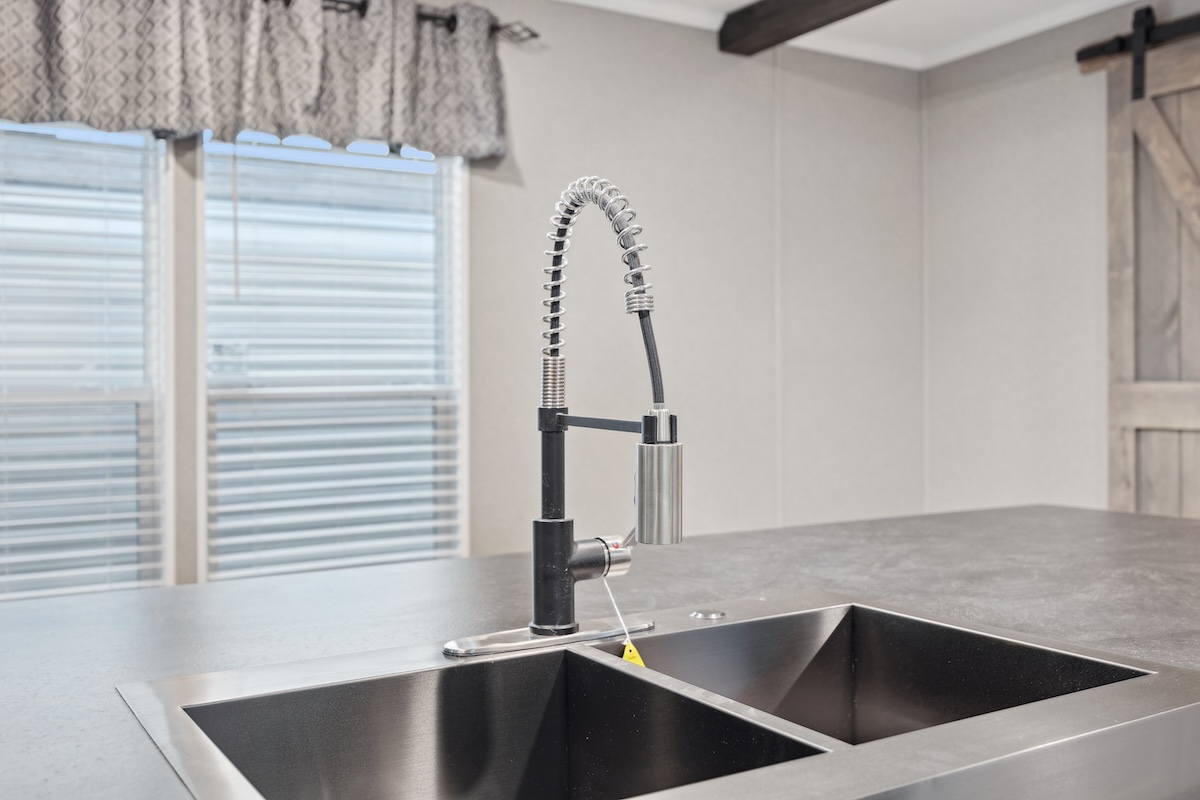
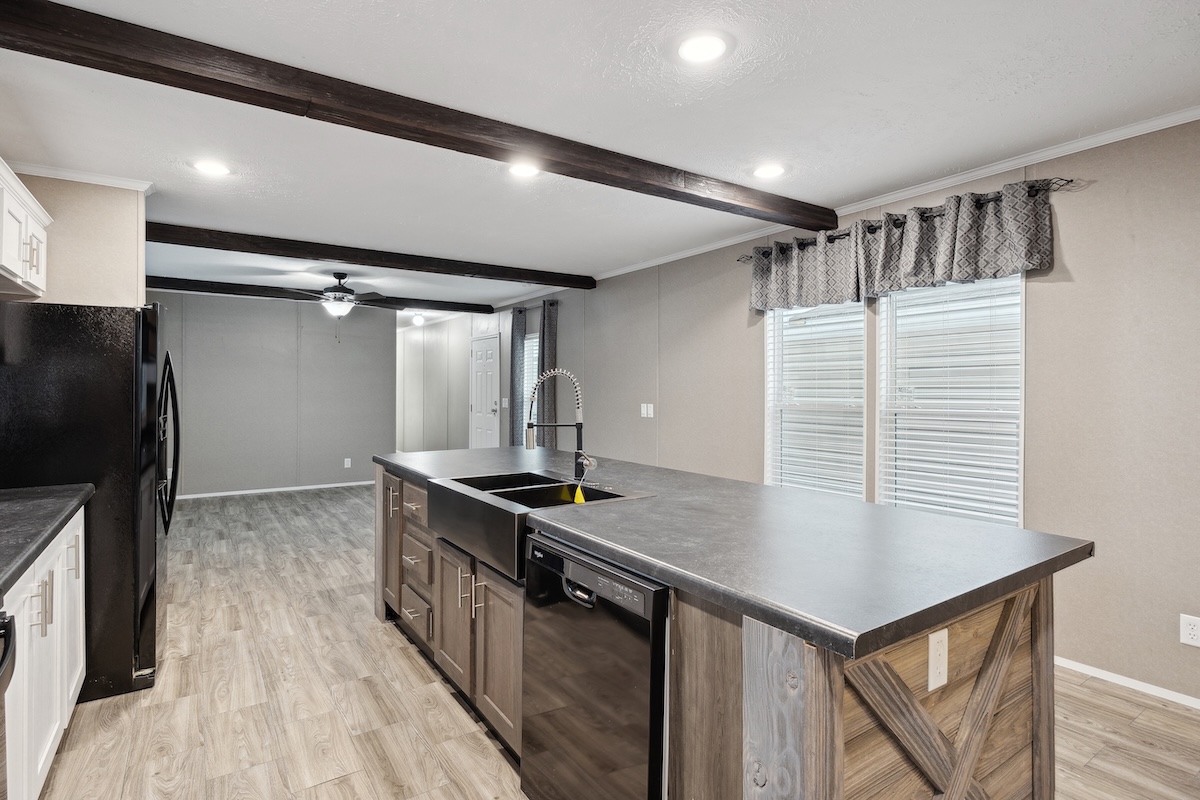
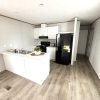
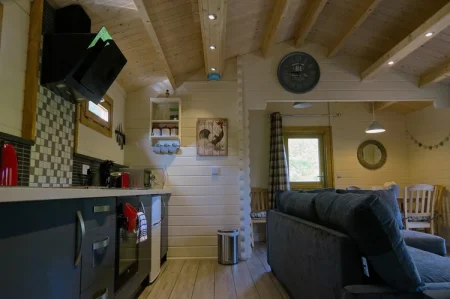
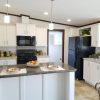
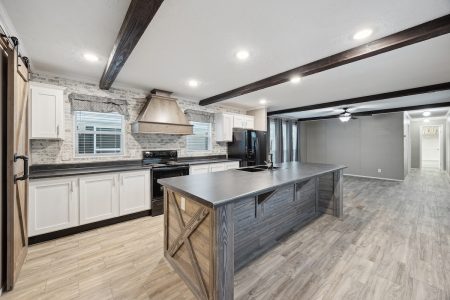
The kitchen is designed for both functionality and style, offering generous counter space and a central island perfect for meal preparation or casual dining.
Kitchen Highlights:
- Large center island with sink
- Abundant countertop workspace
- Dedicated refrigerator space
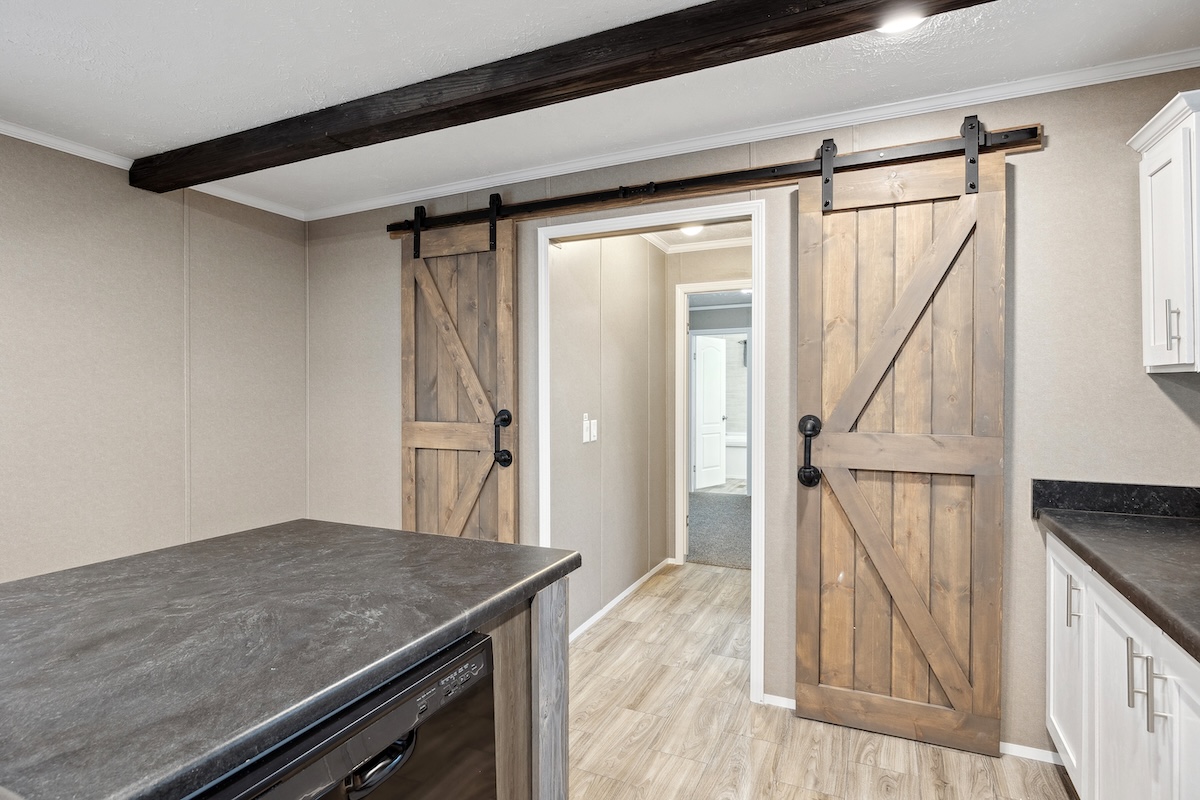
- Built-in dishwasher location
- Efficient work triangle
- Upper and lower cabinetry
- Open view into the dining area
Dining Area
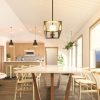
Adjacent to the kitchen, the dining room comfortably accommodates a family-sized dining table while maintaining an open connection to the kitchen and living room.
Perfect for:
- Family meals
- Holiday gatherings
- Everyday dining
Private Master Suite
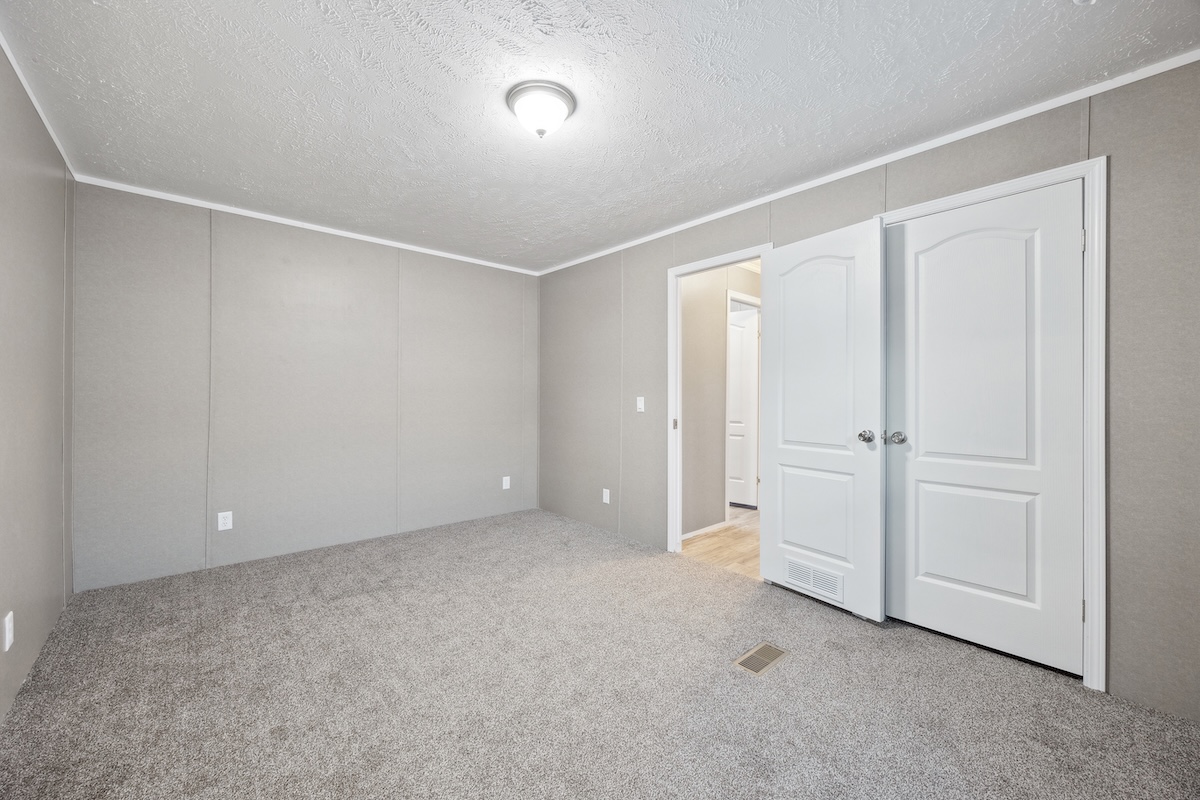
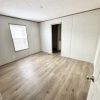
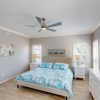
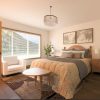
Located at one end of the home for maximum privacy, the spacious master suite provides a peaceful retreat from the rest of the house.
Master Bedroom Features:
- Generous floor space
- Convenient access to the master bathroom
- Walk-in closet options
- Additional storage shelving
- Comfortable layout for king-sized furniture
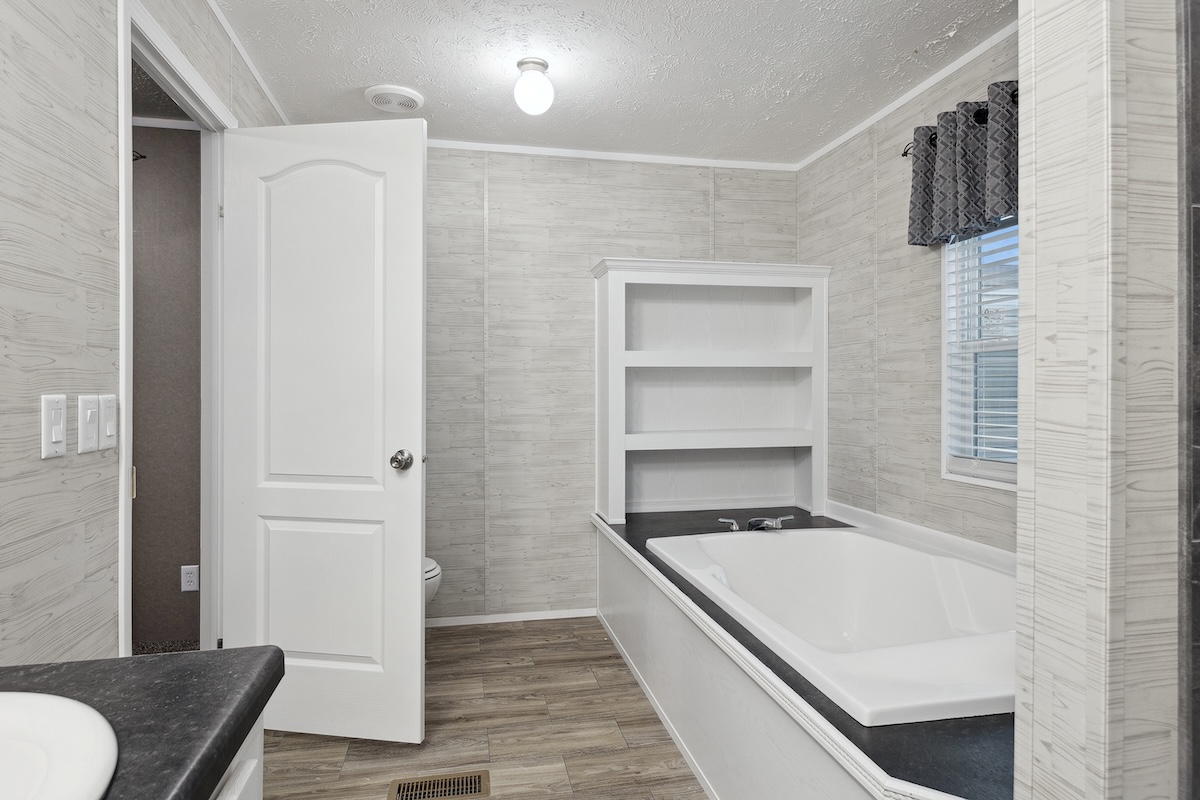
Master Bathroom Includes:
- Double vanity sinks
- Private toilet area
- Bathtub/shower combination
- Linen storage
- Functional layout for everyday convenience
Bedroom #2
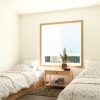
Positioned toward the opposite end of the home, Bedroom #2 offers privacy and flexibility.
Ideal as:
- Children’s bedroom
- Guest room
- Home office
- Hobby room
Bedroom #3
Bedroom #3 is conveniently located near Bedroom #2 and the second bathroom, making it perfect for family members or overnight guests.
Features:
- Comfortable layout
- Closet space
- Easy bathroom access
Second Bathroom
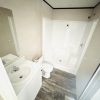
The secondary full bathroom is centrally located between Bedrooms #2 and #3.
Features Include:
- Vanity with sink
- Toilet
- Bathtub/shower combination
- Convenient access for family and guests
Utility Room
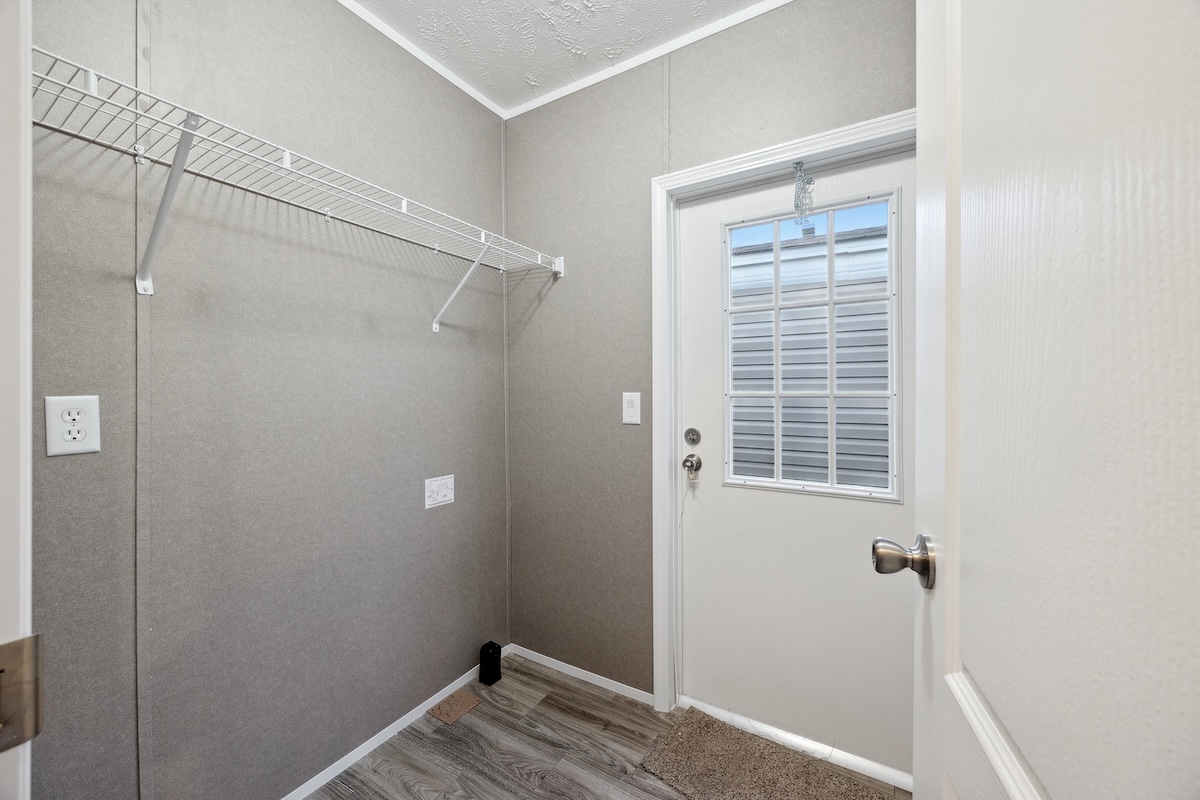
The dedicated utility area provides space for laundry appliances and additional household storage while keeping daily chores organized and out of sight.
There are no reviews yet.