

Description
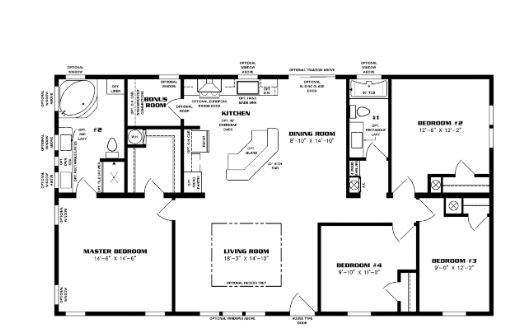
1,717 Sq. Ft. | 4 Bedrooms | 2 Baths
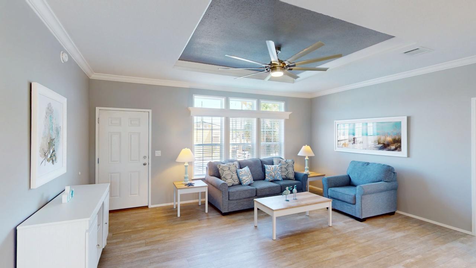
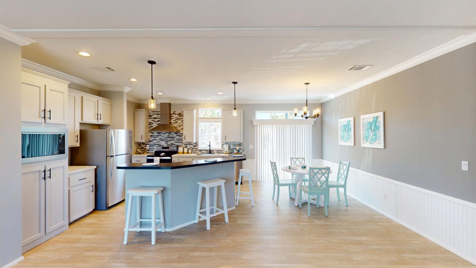
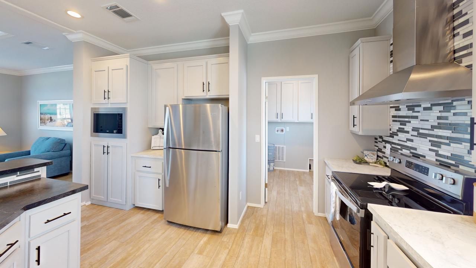
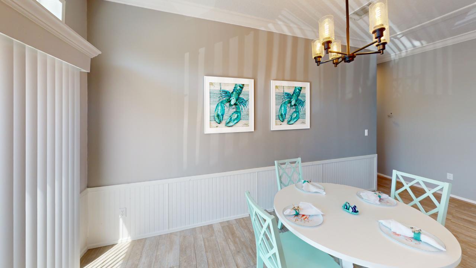
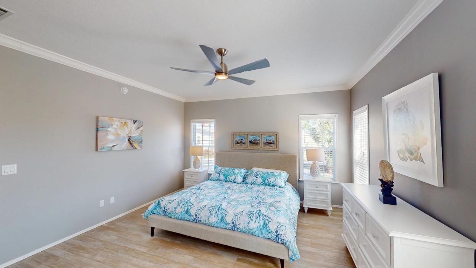
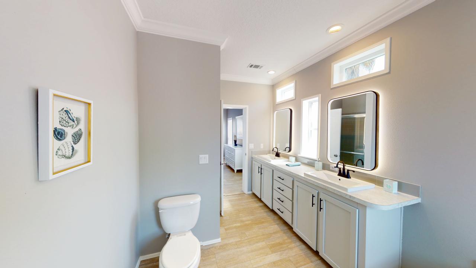
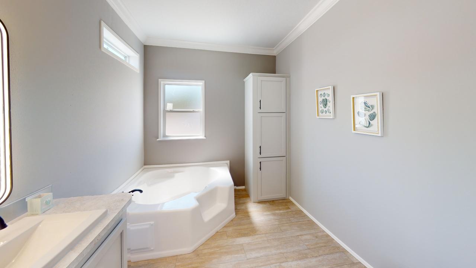
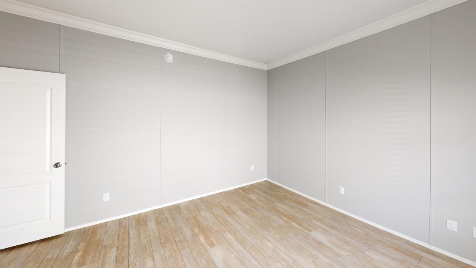
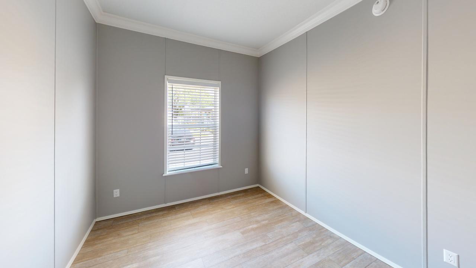
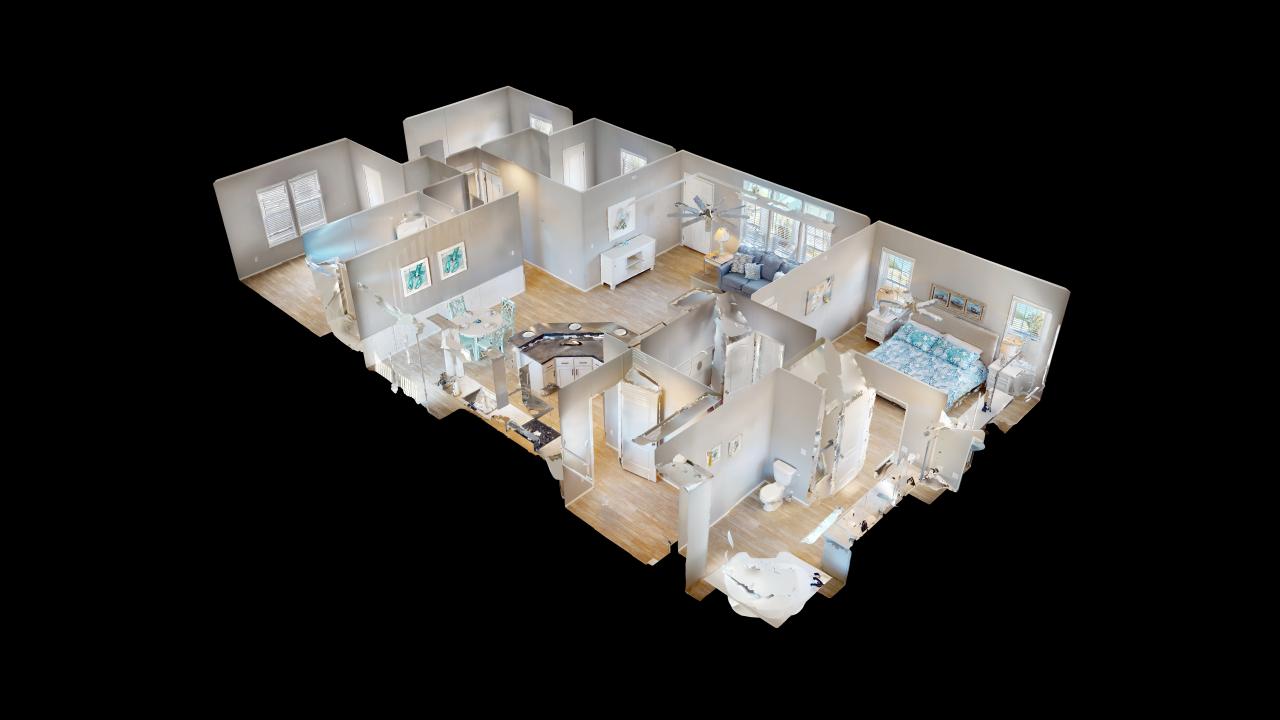
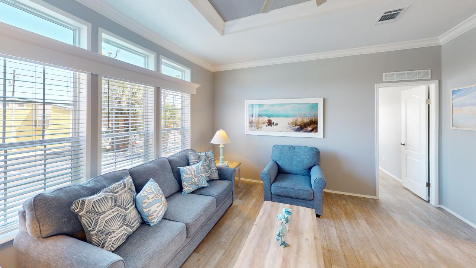
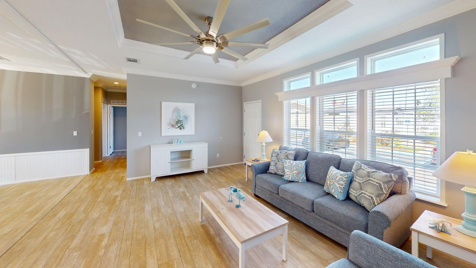
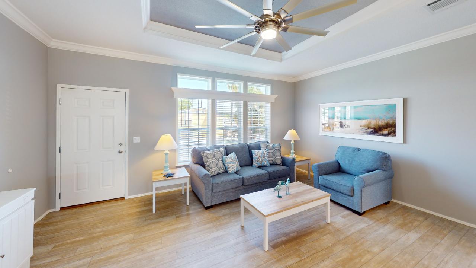
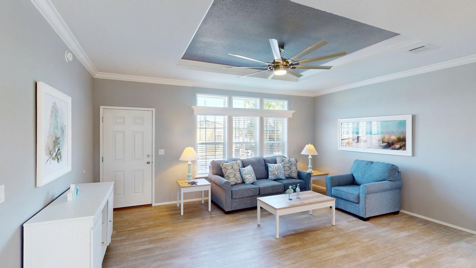
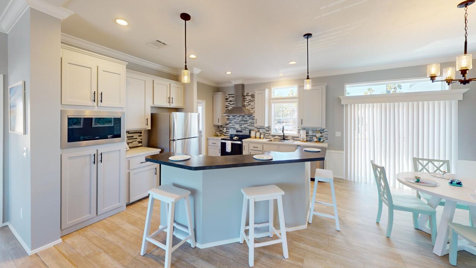
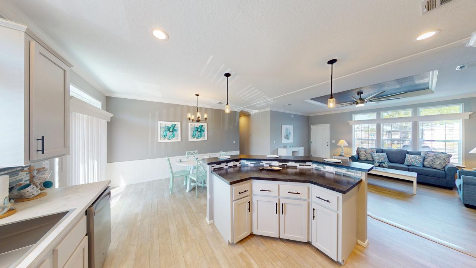
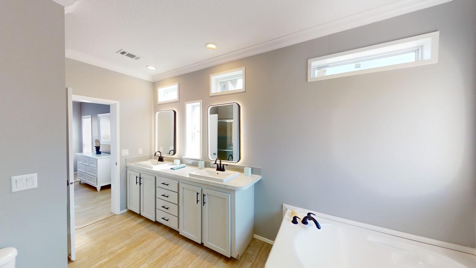
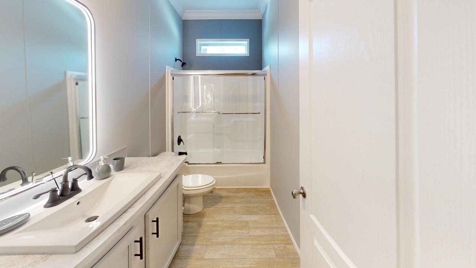
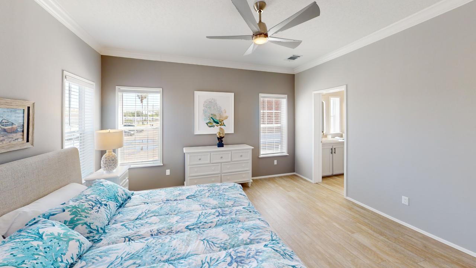
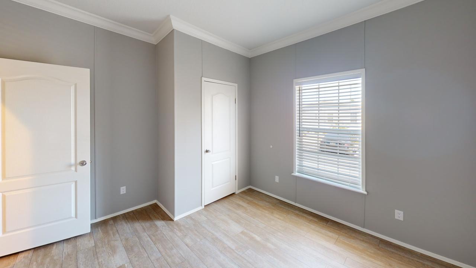
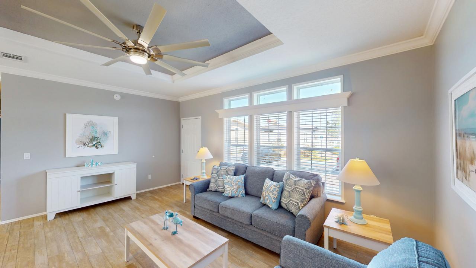
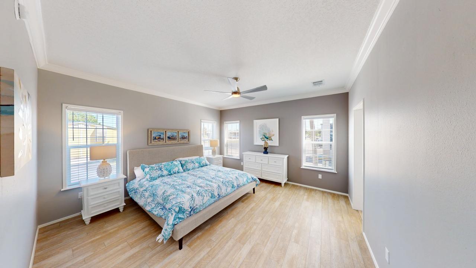
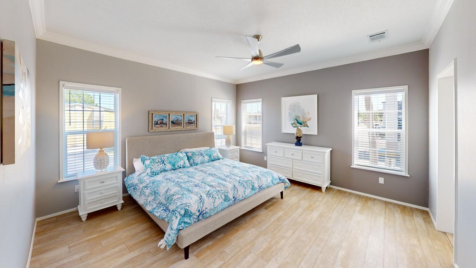
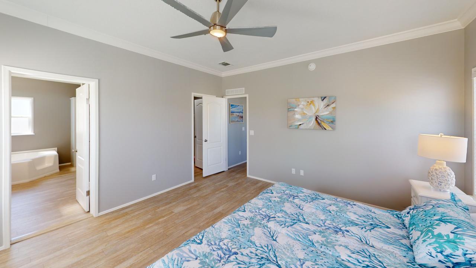
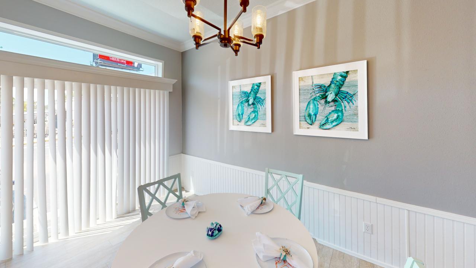
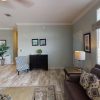
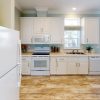
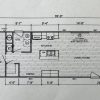
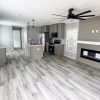
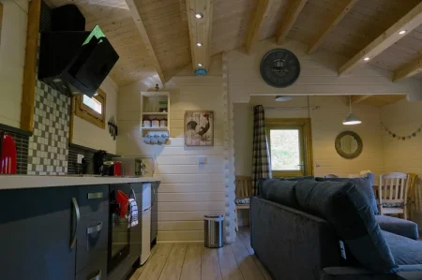
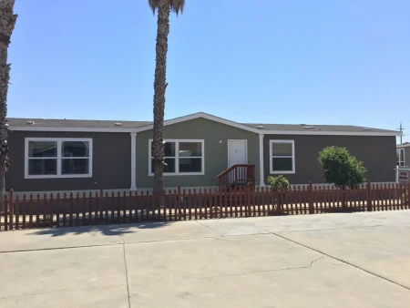
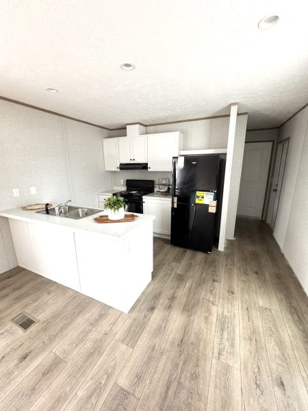
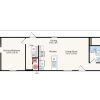
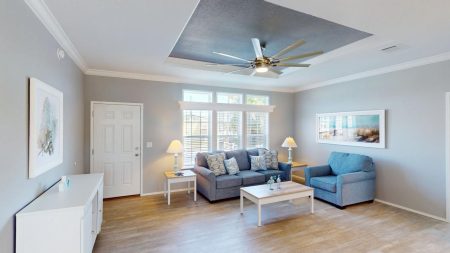
Whether looking for rooms for your large family or planning to grow the existing, The Bonito is ready to accommodate your needs. This four bedroom, two-bathroom model is over 1,700 sq. ft. and has an eat-in kitchen with available raised island. In addition to standard features, optional features added to this Home Include- 9′ Volume Ceilings, Finished Drywall, 42″ Cabinets, Upgraded Insulation, Pantry, Upgraded Kitchen Appliances, His and Her Sinks, Broom Closet and much more. Call us to today to schedule a tour and see how we can customize this model for you and your family!







Karen Hodil –
It feels like a luxury custom home but at a fraction of the cost. The standard lighting package looks very premium.
Adrian Najar –
I love the clean lines and neutral color palette they used for the 2025 design. It didn’t require any immediate painting or remodeling to match my style.
Troy Jones –
The layout makes cooking so easy. My only small gripe is that I wish the island counter hung over just an inch or two more for deeper barstools.
Laura Garcia –
Excellent sound insulation from the outside
We live near a fairly busy road, but once you close the front door, it is completely silent inside. Excellent build quality on the exterior walls.
Donald Lafontaine –
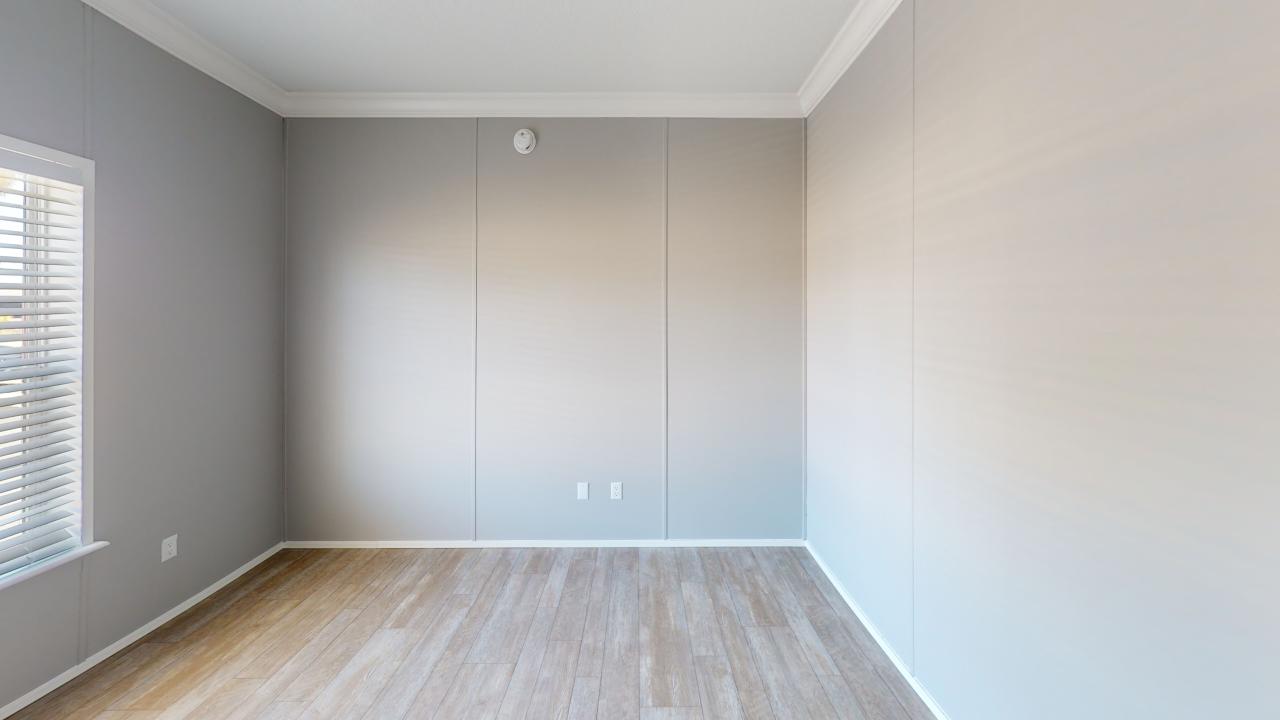
We use the 4th bedroom for my aging mother and the setup is perfect. She has her own quiet corner of the house while the main living areas remain the central hub
Luis Just –
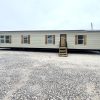
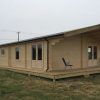
Curb appeal is fantastic right out of the box. The porch area is a bit small, but it’s enough space for a couple of nice chairs.