

Description
Home Overview
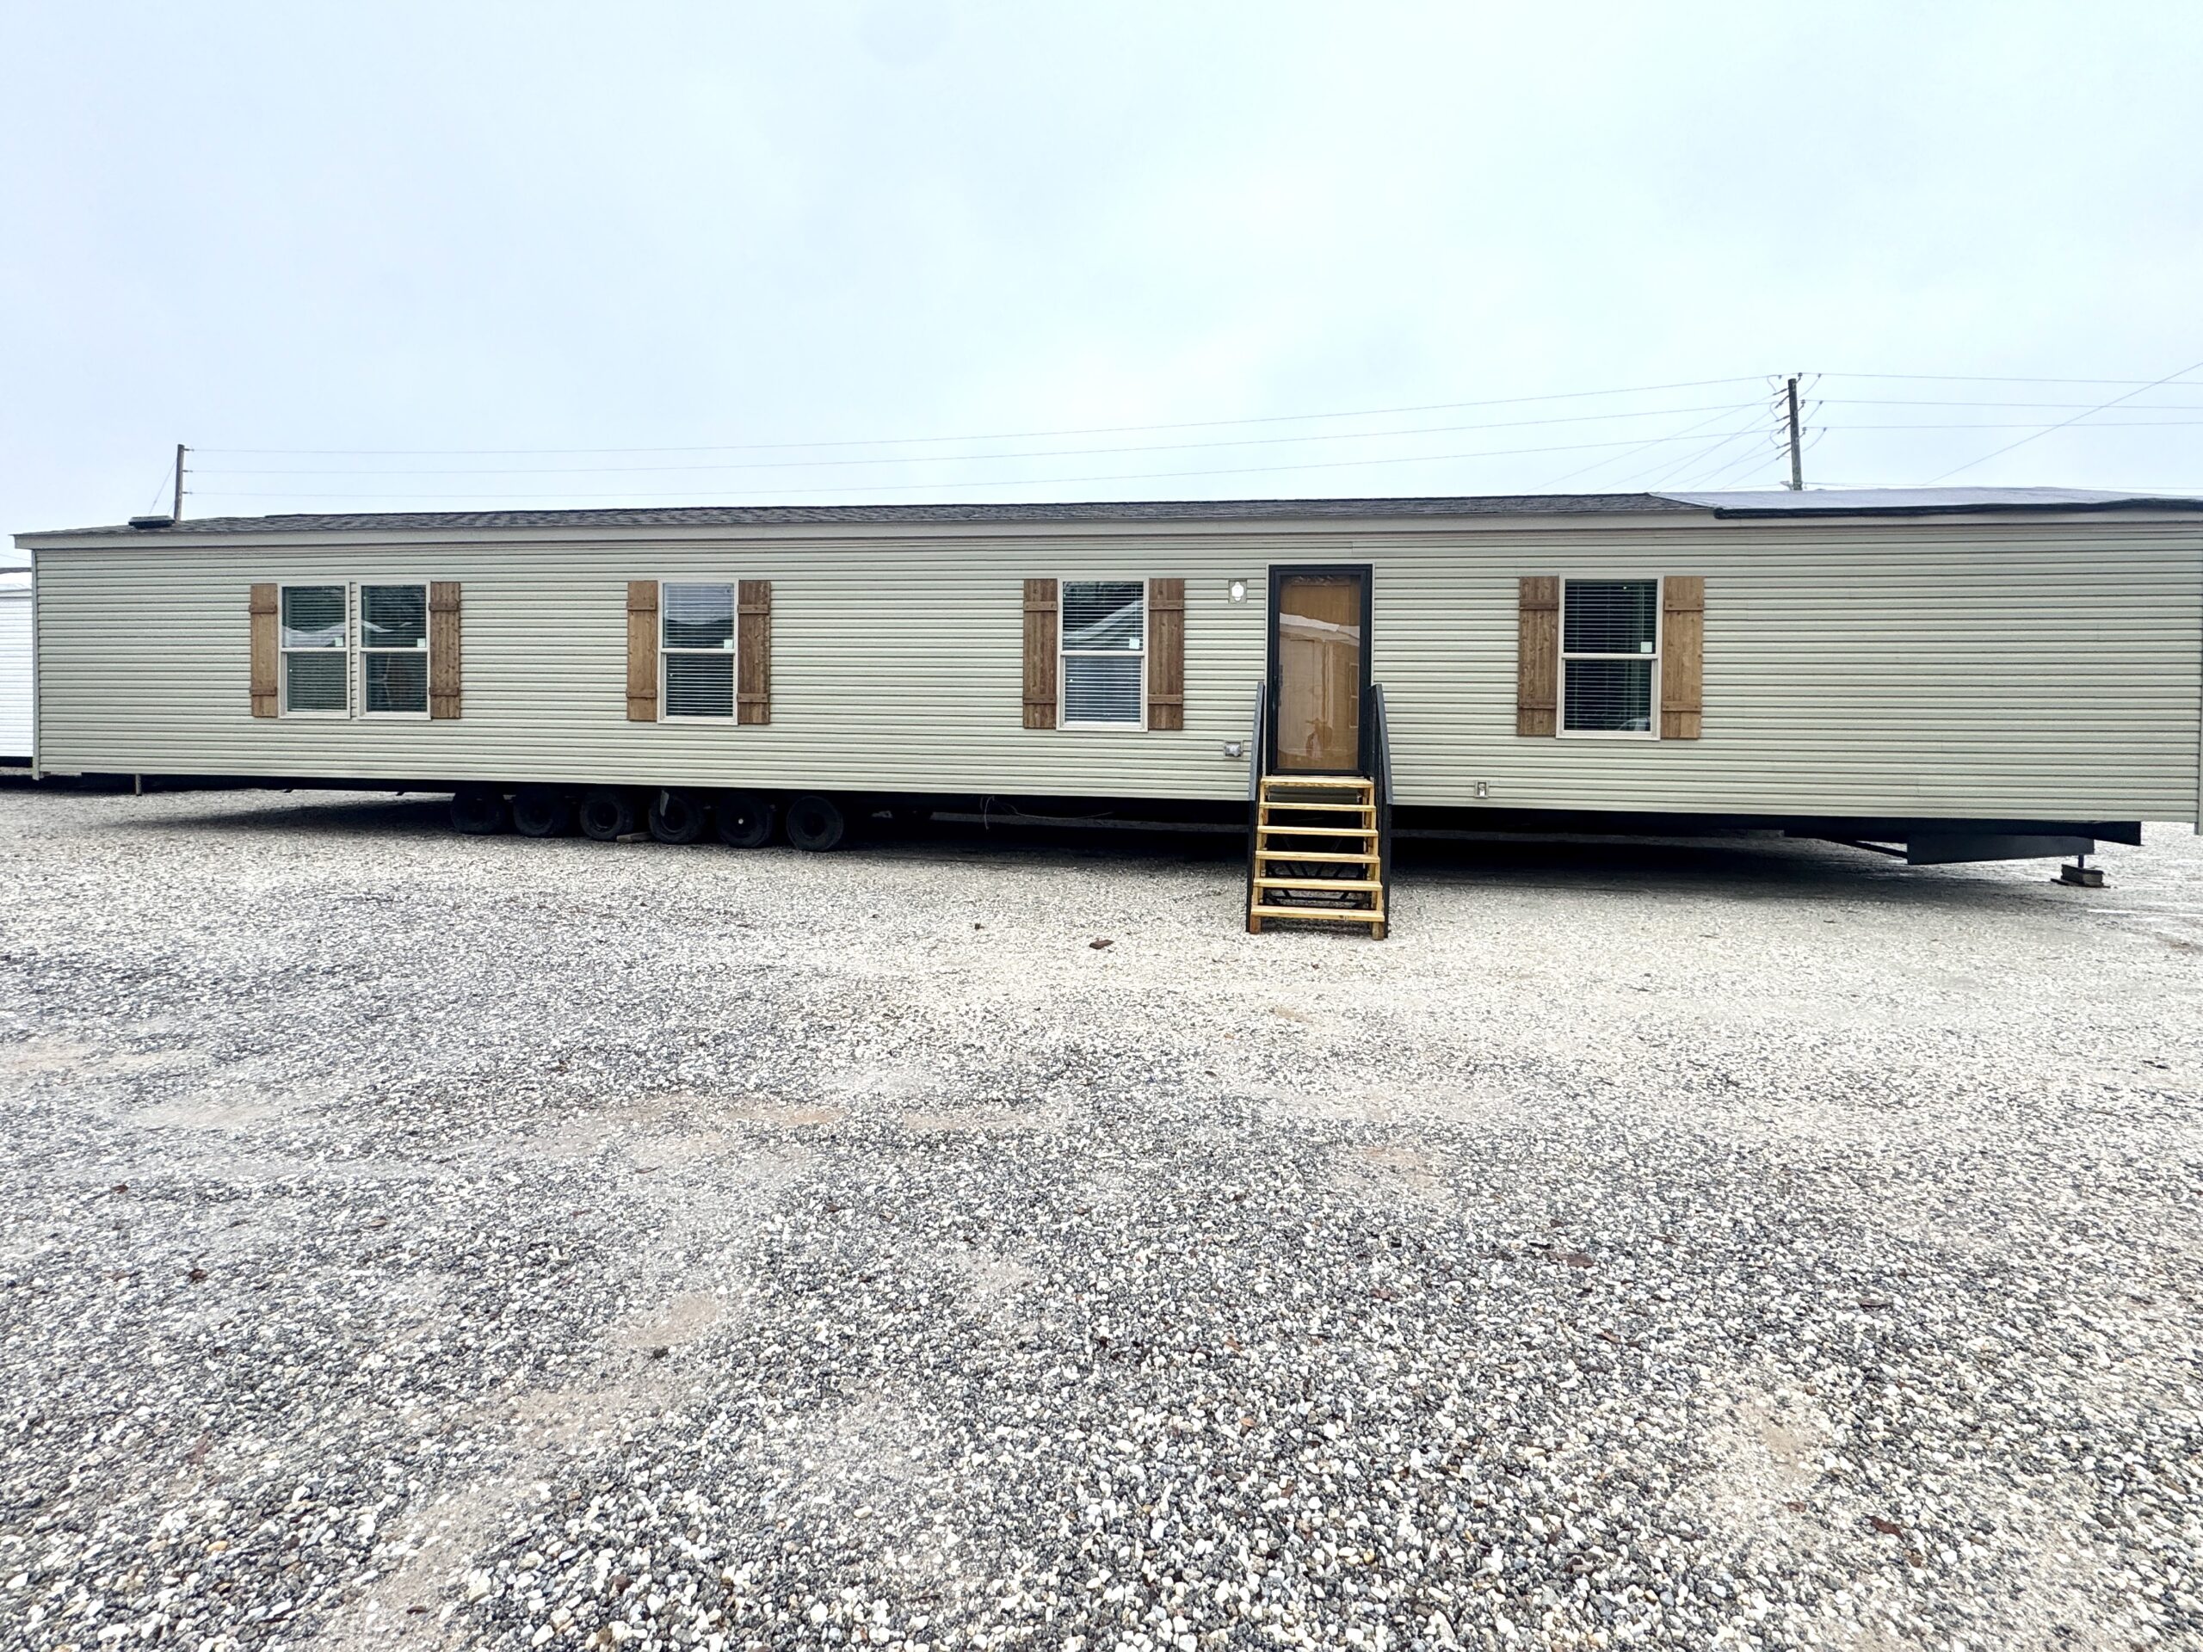
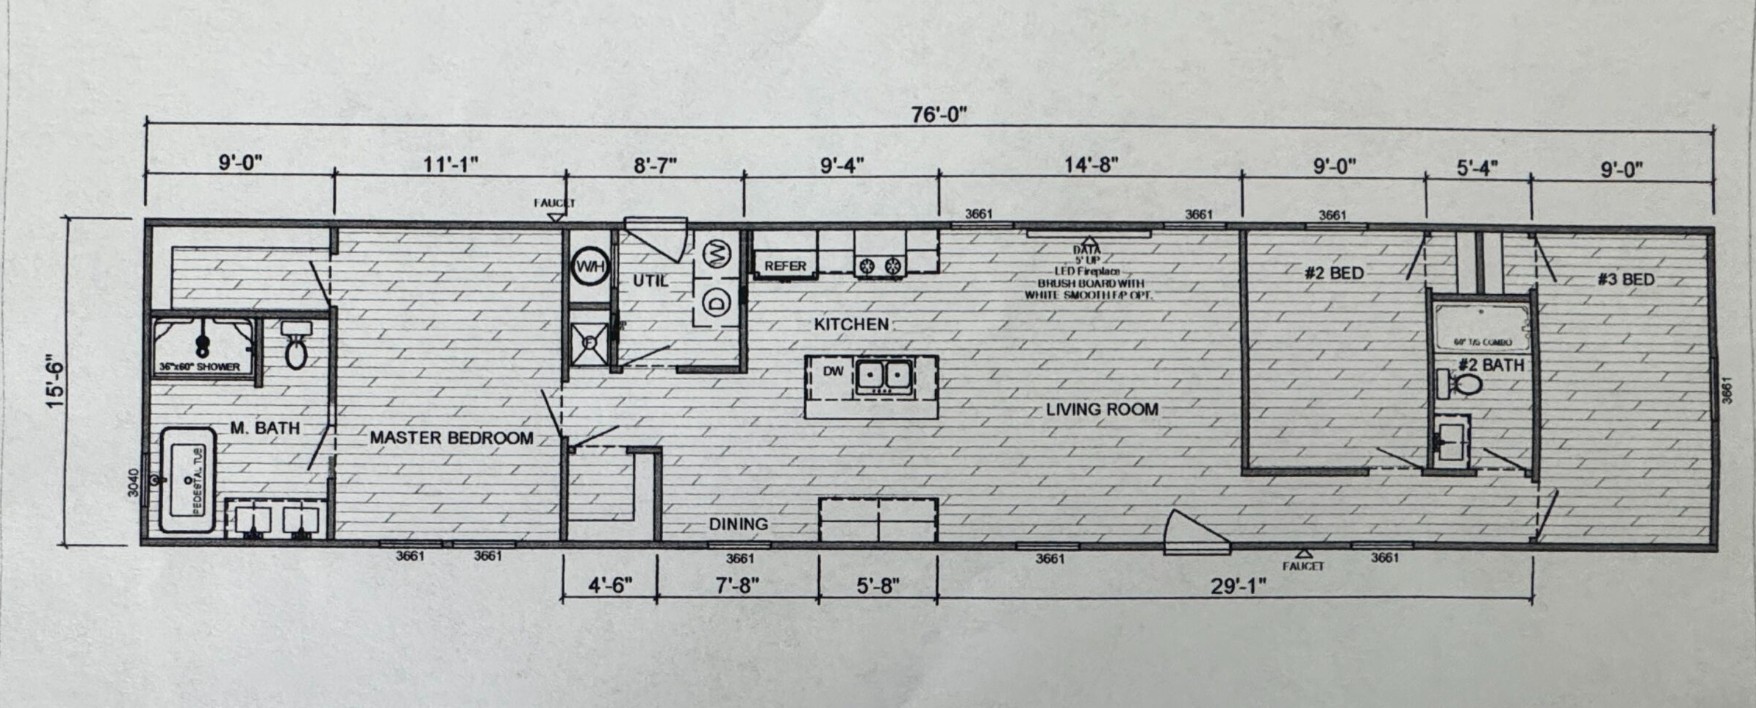
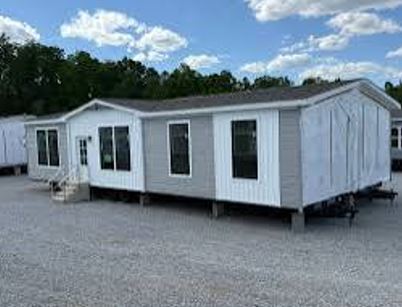
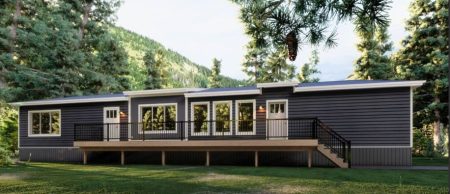
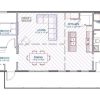
The Design is a thoughtfully planned 3-bedroom, 2-bathroom manufactured home offering approximately 1,200 square feet of comfortable, modern living space. Measuring 16′ × 80′, this home features an open-concept layout that maximizes available space while providing privacy, functionality, and a spacious central living area.
Ideal for families, couples, first-time homeowners, retirees, and those looking to downsize without sacrificing comfort, The Design combines practical everyday living with a modern and welcoming layout.
Floor Plan Highlights
Spacious Open-Concept Living Area
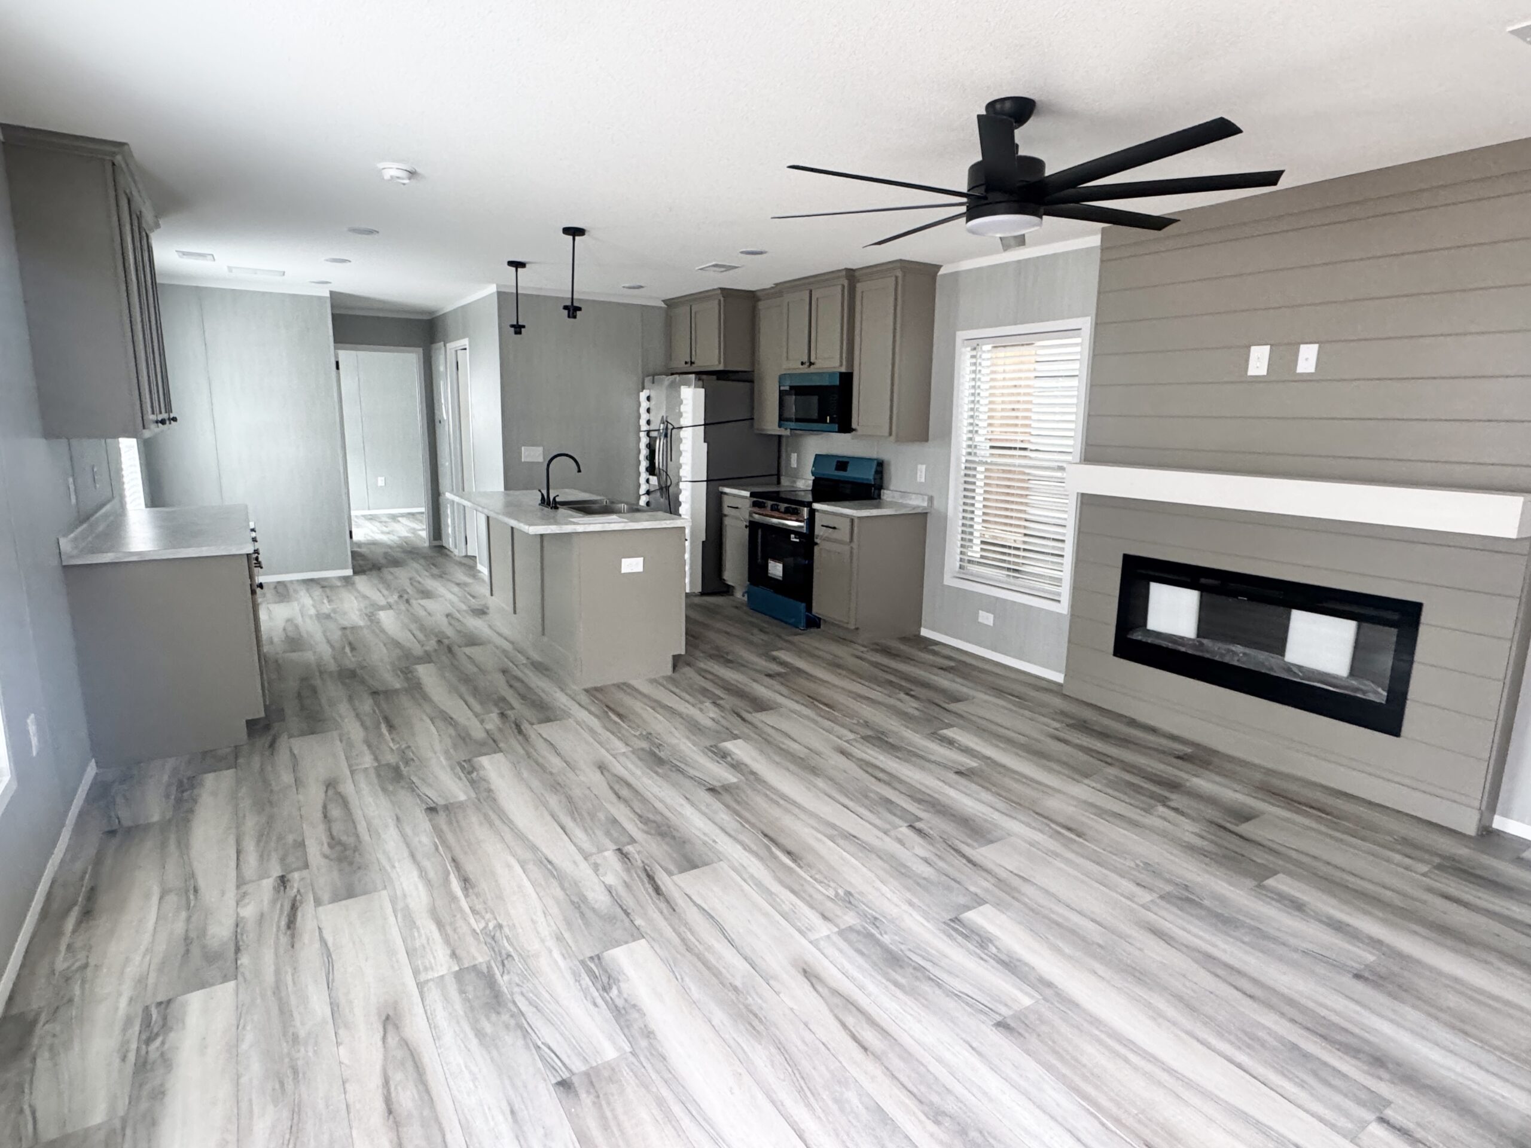
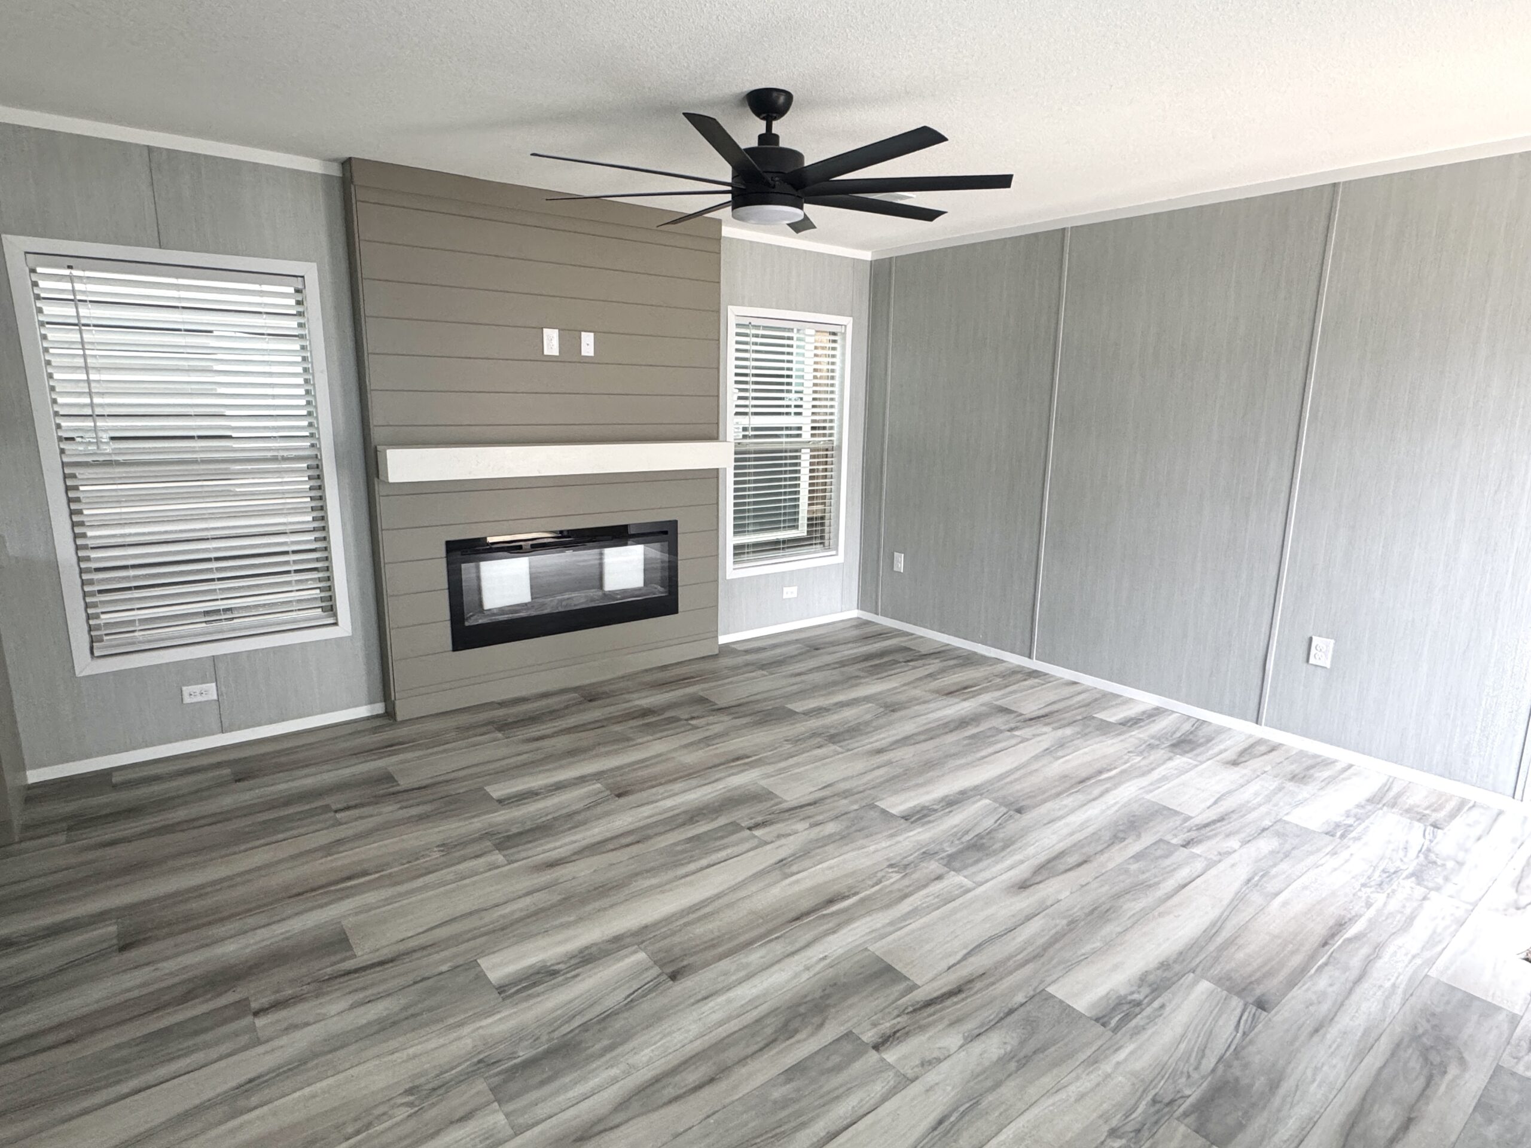
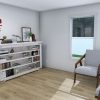
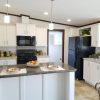
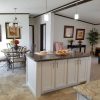
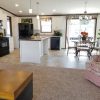
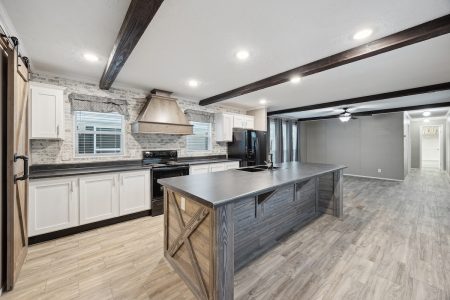
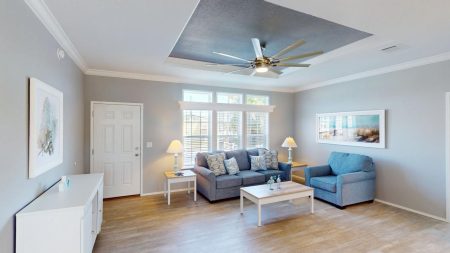
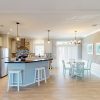
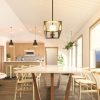
The heart of the home is the bright and spacious open-concept living room, kitchen, and dining area. This connected layout creates an inviting atmosphere for entertaining guests, enjoying family time, or simply relaxing at home.
Large windows provide plenty of natural light, helping the main living space feel bright, open, and welcoming.
Modern Kitchen
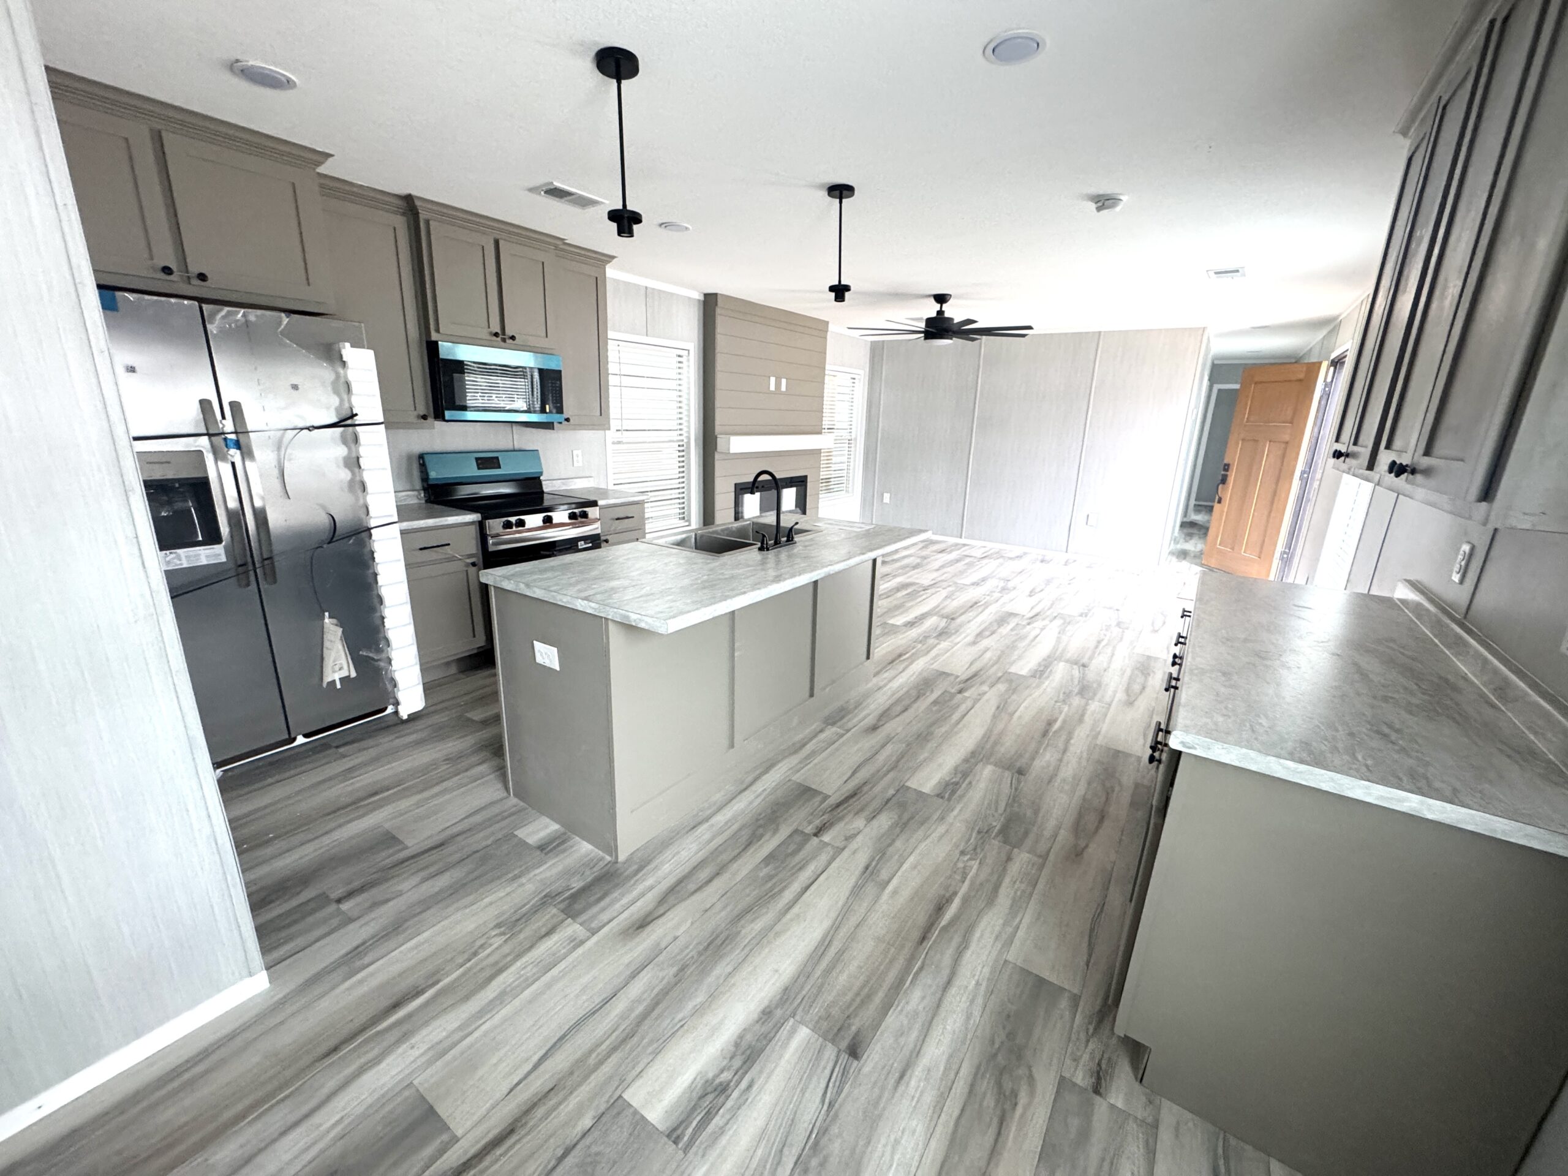
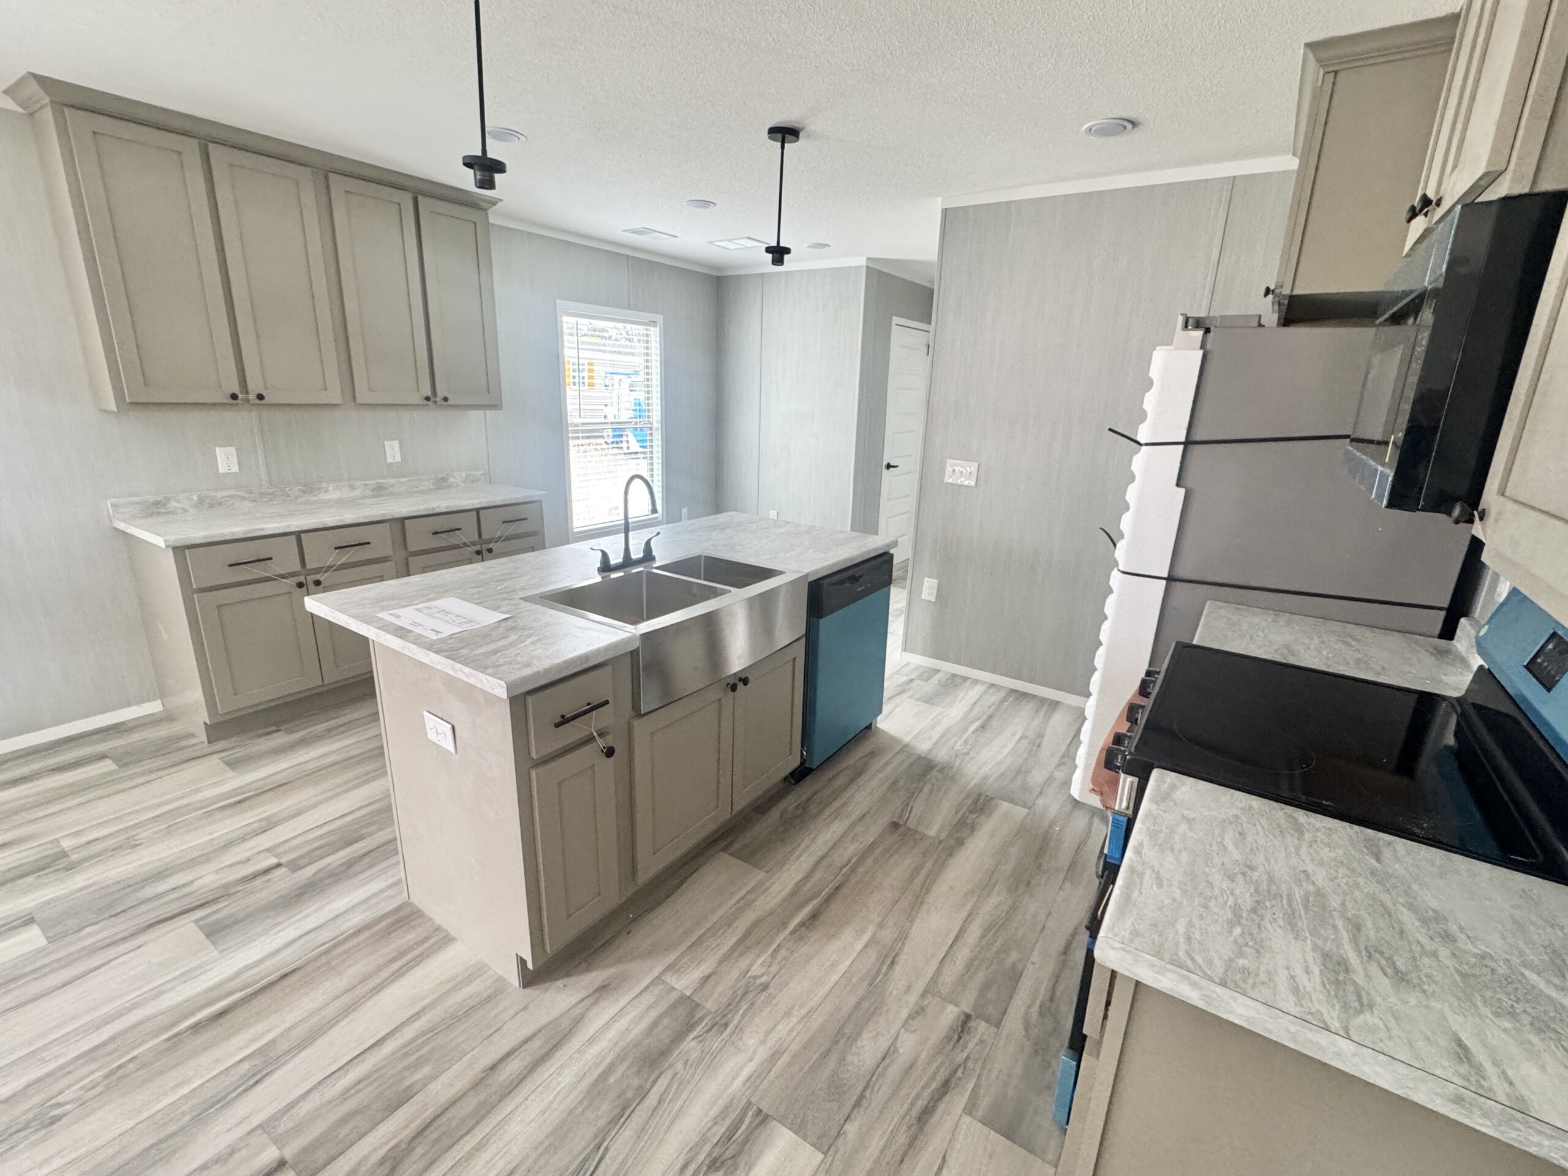
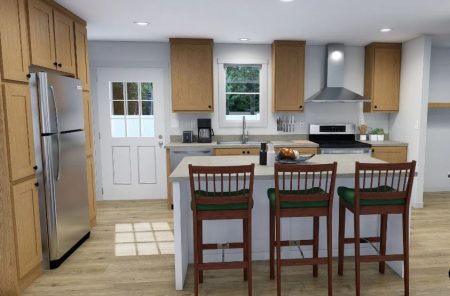
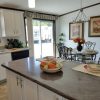
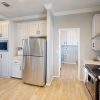
The centrally located kitchen is designed to combine functionality with style. Its open layout allows you to prepare meals while staying connected with family and guests in the surrounding living and dining areas.
Kitchen features include:
- Large center island with double-basin sink
- Dishwasher
- Dedicated refrigerator space
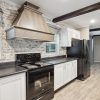
- Full cooking range
- Generous countertop workspace
- Multiple storage cabinets
- Open views into the living and dining areas
Dedicated Dining Area
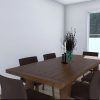
Located adjacent to the kitchen, the dining area provides a comfortable space for everyday meals and family gatherings while maintaining an open flow throughout the main living area.
Private Master Suite
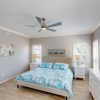
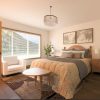
Positioned at one end of the home for enhanced privacy, the spacious master bedroom provides a comfortable retreat with convenient access to a private en-suite bathroom.
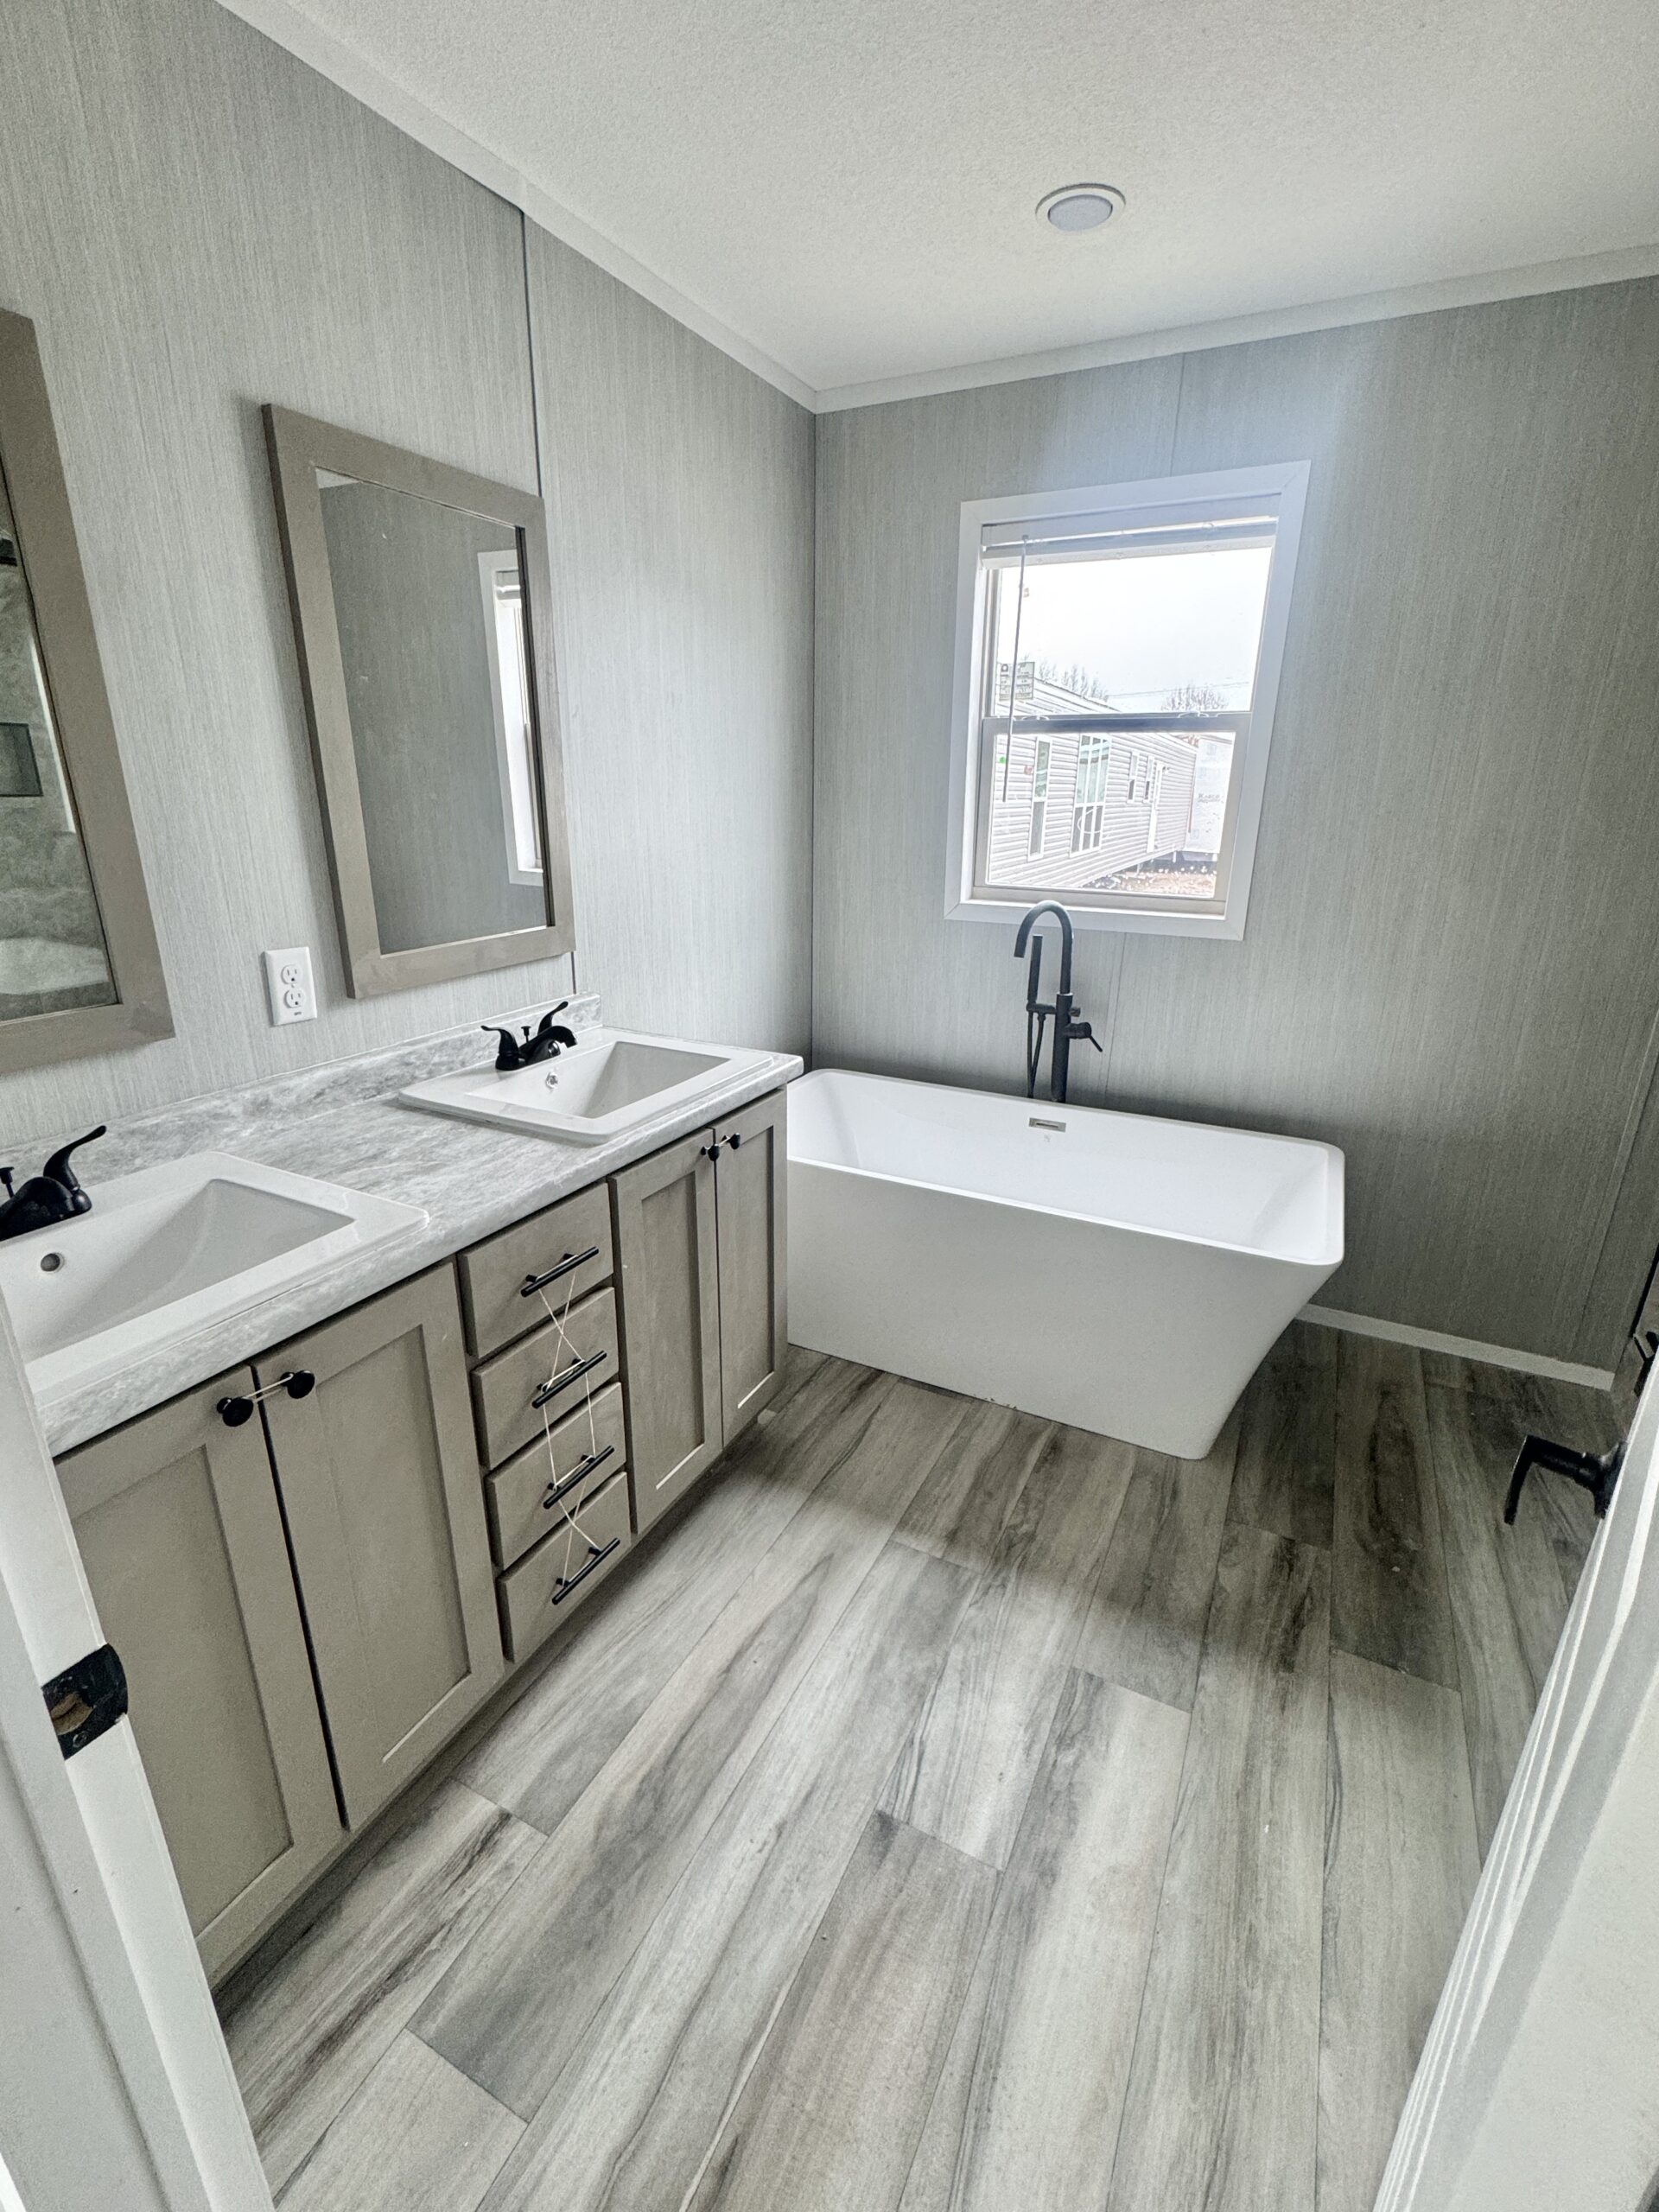
Master Bathroom Features
- Full-size soaking tub
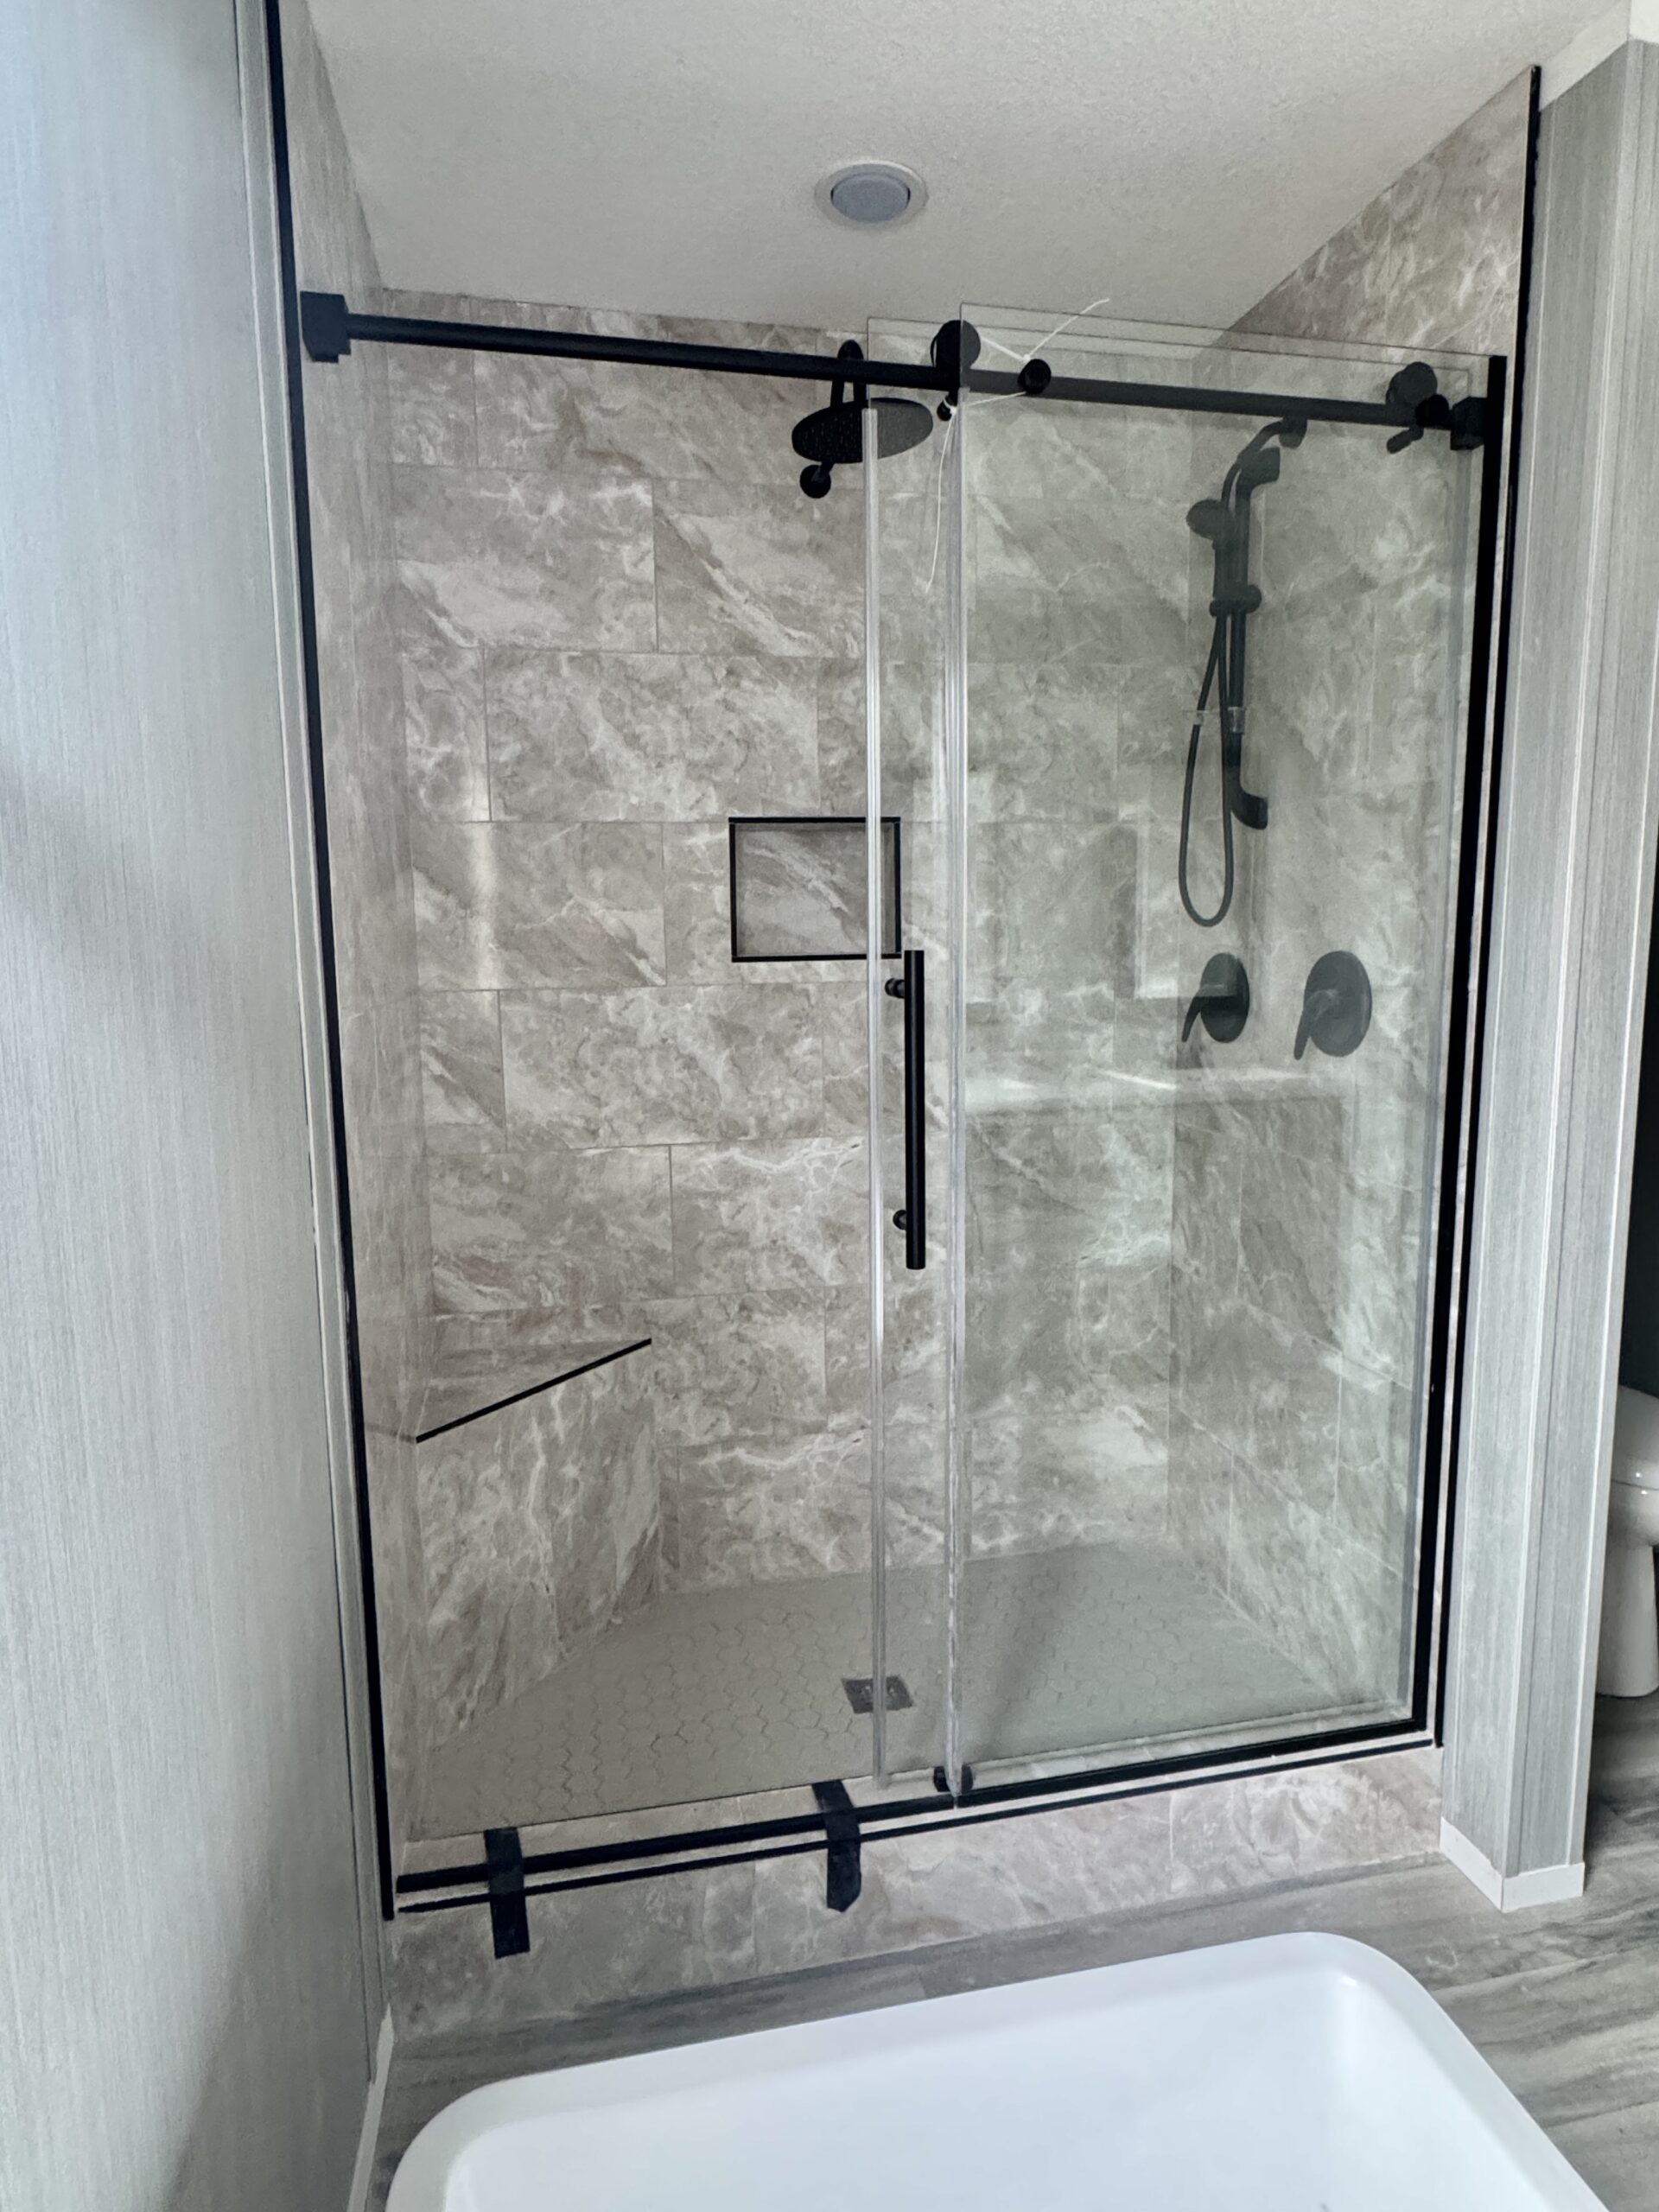
- 36″ × 60″ walk-in shower
- Dual-sink vanity
- Private toilet area
- Spacious and functional layout
Secondary Bedrooms
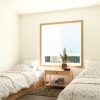
Bedrooms 2 and 3 are located at the opposite end of the home, creating a desirable split-bedroom floor plan. This arrangement provides additional privacy for children, guests, or anyone using one of the rooms as a home office.
Both secondary bedrooms feature comfortable living space, closet storage, natural lighting, and convenient access to the second bathroom.
Second Bathroom
Conveniently positioned near Bedrooms 2 and 3, the second full bathroom includes:
- Bathtub and shower combination
- Vanity with sink
- Toilet
- Convenient access from the bedrooms and main living area
Dedicated Utility Room
The home includes a dedicated utility room located near the kitchen and master suite, with space for:
- Washer
- Dryer
- Water heater
- Additional household storage
This practical location keeps laundry activities separate from the main living areas while remaining easily accessible.
Split-Bedroom Design
One of The Design’s standout features is its split-bedroom layout. The master suite is positioned at one end of the home, while the two secondary bedrooms are located at the opposite end. This arrangement provides greater privacy and makes the home particularly suitable for families and homeowners who regularly welcome overnight guests.

Alexander Davis –
The vaulted ceiling style completely masks the fact that the home is a compact 1,200 sq ft. It provides crucial vertical breathing room.
Karri Wahl –
The registers are tucked neatly against the walls rather than right in the center of the walkways. Doesn’t interfere with standard area rug placement.
Barbara Rea –
It’s been a full year since the site leveling, and the floor joists haven’t developed a single creak. Very sturdy sub-flooring material.